**Updated West Side 3-Bedroom Ranch Now Available!** Discover your dream home in this beautifully updated 3-bedroom ranch on the west side. This property features a brand-new privacy fence with a concrete base, thoughtfully set back to eliminate the need for trimmers. Enjoy outdoor living with a spacious deck overlooking a sizable, low-maintenance yard—perfect for gatherings or quiet relaxation! Inside, step onto stylish bamboo flooring that runs throughout the home, offering both elegance and durability. The bright, newer kitchen (appliances just 2 years old!) opens to a large dinette, ideal for entertaining meals Enhance your ambiance with ceiling can lights that offer multi-color options, perfect for entertaining or setting a peaceful mood for meditation. Don’t forget about the roomy 2-car garage, keeping your vehicles shielded from the elements. Plus, there's patio furniture with side tables and a firepit—all fairly new and complete with an impressive lighted umbrella setup.
Active
$450,000
1813 Prairie Rd, Madison, WI 53711
3beds
1,688sqft
Single Family Residence
Built in 1968
8,276 Square Feet Lot
$448,800 Zestimate®
$267/sqft
$-- HOA
What's special
- --
- on Zillow
- 355
- views
- 14
- saves
Zillow last checked:
Listing updated:
Listed by:
Eric J Reusch,
Bunbury & Assoc, REALTORS,
Tara Pearson,
Bunbury & Assoc, REALTORS
Source: SCWMLS,MLS#: 2026386
Facts & features
Interior
Bedrooms & bathrooms
- Bedrooms: 3
- Bathrooms: 2
- Full bathrooms: 1
- 1/2 bathrooms: 1
- Main level bathrooms: 1
Primary bedroom
- Level: Main
- Area: 120
- Dimensions: 12 x 10
Bedroom 2
- Level: Main
- Area: 90
- Dimensions: 10 x 9
Bedroom 3
- Level: Main
- Area: 90
- Dimensions: 10 x 9
Family room
- Area: 300
- Dimensions: 20 x 15
Kitchen
- Features: Breakfast Bar, Range/Oven, Refrigerator, Dishwasher
- Level: Main
- Area: 80
- Dimensions: 10 x 8
Living room
- Level: Main
- Area: 210
- Dimensions: 15 x 14
Heating
- Forced Air
Cooling
- Central Air
Appliances
- Included: Washer, Dryer
- Laundry: Lower Level
Features
- Exercise Room
- Basement: Full,Toilet Only
- Has fireplace: No
Interior area
- Total structure area: 1,688
- Total interior livable area: 1,688 sqft
- Finished area above ground: 1,140
Video & virtual tour
Property
Parking
- Total spaces: 2
- Parking features: 2 car, Attached
- Attached garage spaces: 2
- Has uncovered spaces: Yes
Features
- Levels: One
- Stories: 1
- Patio & porch: Deck
- Fencing: Fenced
Lot
- Size: 8,276 Square Feet
- Features: Corner Lot, Near Public Transit
Details
- Parcel number: 070836405089
- Zoning: SR-C2
Construction
Type & style
- Home type: SingleFamily
- Architectural style: Ranch
- Property subtype: Single Family Residence
Materials
- Vinyl Siding
Condition
- Year built: 1968
Utilities & green energy
- Sewer: Public Sewer
- Water: Public
Green energy
- Energy efficient items: Appliances
Community & HOA
Community
- Subdivision: Meadowood
Location
- Region: Madison
Financial & listing details
- Price per square foot: $267/sqft
- Tax assessed value: $353,100
- Annual tax amount: $6,222
- Date on market: 6/22/2026
- Inclusions: Range/Oven, Hood Fan, Refrigerator, Dishwasher, Washer, Dryer, Water Softener, Custom Patio Set and lighted Umbrella
Estimated market value
$448,800
$426,000 - $471,000
$2,949/mo
Price history
| Date | Event | Price |
|---|---|---|
| 6/27/2026 | Listed for sale | $450,000+151.4%$267/sqft |
Source: SCWMLS #2026386 Report a problem | ||
| 1/5/2017 | Sold | $179,000-3.2%$106/sqft |
Source: Public Record Report a problem | ||
| 10/14/2016 | Listed for sale | $184,900$110/sqft |
Source: Stark Company, REALTORS #1788619 Report a problem | ||
Public tax history
| Year | Property taxes | Tax assessment |
|---|---|---|
| 2024 | $6,358 +6.9% | $324,800 +10% |
| 2023 | $5,950 | $295,300 +7% |
| 2022 | -- | $276,000 +16% |
| 2021 | -- | $237,900 +7.5% |
| 2020 | -- | $221,300 +7% |
| 2019 | $4,006 | $206,800 +9% |
| 2018 | $4,006 +1.2% | $189,700 +6% |
| 2017 | $3,959 +4.7% | $179,000 +6.6% |
| 2016 | $3,780 +2.1% | $167,900 +4% |
| 2014 | $3,701 -4.2% | $161,400 +3% |
| 2013 | $3,864 +1.5% | $156,700 -5% |
| 2012 | $3,809 -1.4% | $164,900 -6% |
| 2011 | $3,864 +2.4% | $175,400 -1.1% |
| 2010 | $3,774 +3.5% | $177,400 -4% |
| 2009 | $3,647 +0.7% | $184,800 -4% |
| 2008 | $3,621 +1.8% | $192,500 +3.3% |
| 2007 | $3,558 +3.2% | $186,300 +3% |
| 2006 | $3,448 +2.9% | $180,900 +9% |
| 2005 | $3,352 +1.3% | $166,000 +8% |
| 2004 | $3,309 +1.7% | $153,700 |
| 2003 | $3,255 +8.9% | $153,700 +17% |
| 2002 | $2,989 -0.7% | $131,400 +4% |
| 2001 | $3,012 -0.6% | $126,300 +5% |
| 2000 | $3,031 | $120,300 |
Find assessor info on the county website
Monthly payment
Est. payment
Payment breakdown
Explore the cost of this home by adjusting the details. Changes won't be saved.Climate risks
Neighborhood: Meadowood
Nearby schools
Schools provided by the listing agent
- Elementary: Orchard Ridge
- Middle: Toki
- High: Memorial
- District: Madison
Source: SCWMLS. This data may not be complete. We recommend contacting the local school district to confirm school assignments for this home.
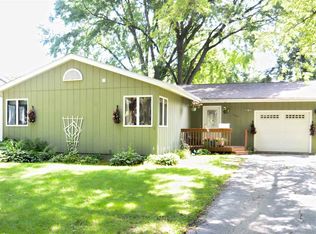
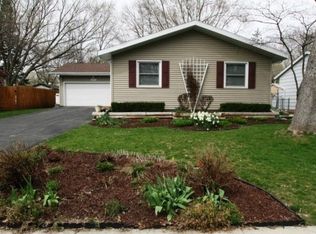
Similar homes
- $420,0003 bd1 ba1.4k sqft6105 Birch Hill Dr, Madison, WI 53711For Sale
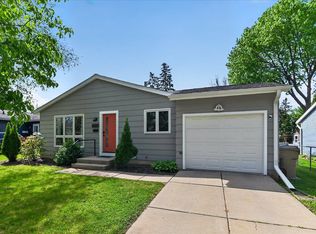 MLS ID #2032522, Jennifer Lutzke. SCWMLS
 - $475,0003 bd3 ba2.4k sqft5 Yorktown Cir, Madison, WI 53711For Sale
 MLS ID #2030230, Patrick J Collins. SCWMLS
 - $458,0003 bd3 ba1.8k sqft6209 Adobe Way, Madison, WI 53719For Sale
 MLS ID #2032351, Matt G Roelli. SCWMLS
 - $450,0003 bd2 ba1.2k sqft4246 Doncaster Dr, Madison, WI 53711For Sale
 MLS ID #2031660, Living In Madison Real Estate Group. SCWMLS
