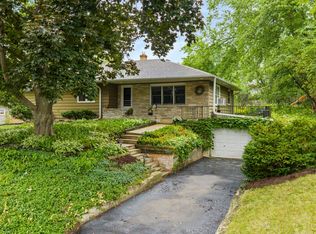
Enjoy life in Parkwood Hills from the comfort and convenience of this mid-century modern home filled with natural light. Recent upgrades include new windows, new flooring, bathroom renovations, updated electrical and plumbing, gas fireplace insert, and more! Relax on the screened-in porch with your morning coffee and look out on the spacious fenced-in backyard or take a short walk to the brand new neighborhood pool. The elementary school and playground as well as the middle school and high school are all within easy walking distance. And with a location inside the beltline, campus and downtown are only 10-12 minutes away. Come see it for yourself!
Active
Price cut: $15K (10/7)
$525,000
6506 Gettysburg Dr, Madison, WI 53705
3beds
2,243sqft
Single Family Residence
Built in 1966
0.25 Acres Lot
$519,400 Zestimate®
$234/sqft
$-- HOA
What's special
- --
- on Zillow
- 985
- views
- 61
- saves
Zillow last checked:
Listing updated:
Listed by:
Pete Waite,
Stark Company, REALTORS
Source: SCWMLS,MLS#: 2030998
Facts & features
Interior
Bedrooms & bathrooms
- Bedrooms: 3
- Bathrooms: 3
- Full bathrooms: 3
- Main level bathrooms: 2
Primary bedroom
- Level: Main
- Area: 182
- Dimensions: 13 x 14
Bedroom 2
- Level: Main
- Area: 165
- Dimensions: 11 x 15
Bedroom 3
- Level: Lower
- Area: 143
- Dimensions: 11 x 13
Family room
- Area: 322
- Dimensions: 14 x 23
Kitchen
- Features: Breakfast Bar, Range/Oven, Refrigerator, Dishwasher, Microwave, Disposal
- Level: Main
- Area: 169
- Dimensions: 13 x 13
Living room
- Level: Main
- Area: 182
- Dimensions: 13 x 14
Heating
- Radiant
Cooling
- Central Air
Appliances
- Included: Washer, Dryer, Water Softener Included
- Laundry: Main Level
Features
- At Least 1 tub
- Basement: Full,Full Size Windows/Exposed,Finished
- Number of fireplaces: 1
- Fireplace features: 1 fireplace, Gas
Interior area
- Total structure area: 2,243
- Total interior livable area: 2,243 sqft
- Finished area above ground: 1,393
Video & virtual tour
Property
Parking
- Total spaces: 2
- Parking features: 2 car, Attached, Garage Door Opener
- Attached garage spaces: 2
- Has uncovered spaces: Yes
Features
- Levels: Multi/Split,Bi-level
- Patio & porch: Screened Porch
Lot
- Size: 0.25 Acres
- Features: Near Public Transit, Sidewalk
Details
- Parcel number: 070824301190
- Zoning: SR-C1
Construction
Type & style
- Home type: SingleFamily
- Property subtype: Single Family Residence
Materials
- Wood Siding, Brick
- Foundation: Poured concrete foundatn
Condition
- Year built: 1966
Utilities & green energy
- Sewer: Public Sewer
- Water: Public
Community & HOA
Community
- Subdivision: Parkwood Hills
Location
- Region: Madison
Financial & listing details
- Price per square foot: $234/sqft
- Tax assessed value: $458,100
- Annual tax amount: $6,869
- Date on market: 8/21/2026
- Inclusions: Range/oven, refrigerator, garage refrigerator, dishwasher, microwave, washer, dryer, window coverings.
- Exclusions: Seller's personal items.
Estimated market value
$519,400
$493,000 - $545,000
$3,460/mo
Price history
| Date | Event | Price |
|---|---|---|
| 10/7/2026 | Price change | $525,000-2.8%$234/sqft |
Source: SCWMLS #2030998 Report a problem | ||
| 9/10/2026 | Price change | $540,000-3.2%$241/sqft |
Source: SCWMLS #2030998 Report a problem | ||
| 8/21/2026 | Listed for sale | $558,000+46.1%$249/sqft |
Source: SCWMLS #2030998 Report a problem | ||
| 6/24/2022 | Sold | $382,000+38.9%$170/sqft |
Source: Public Record Report a problem | ||
| 5/23/2022 | Pending sale | $275,000$123/sqft |
Source:  WIREX MLS #1934685 Report a problem WIREX MLS #1934685 Report a problem | ||
| 5/19/2022 | Listed for sale | $275,000-21.4%$123/sqft |
Source: WIREX MLS #1934685 Report a problem | ||
| 9/21/2018 | Listing removed | $350,000$156/sqft |
Source: Restaino & Associates #1839508 Report a problem | ||
| 8/20/2018 | Listed for sale | $350,000$156/sqft |
Source: Restaino & Associates #1839508 Report a problem | ||
Public tax history
| Year | Property taxes | Tax assessment |
|---|---|---|
| 2024 | $7,985 +3.7% | $407,900 +6.8% |
| 2023 | $7,697 | $382,000 +11% |
| 2022 | -- | $344,200 +11% |
| 2021 | -- | $310,100 +4% |
| 2020 | -- | $298,200 +5% |
| 2019 | $6,004 | $284,000 +2% |
| 2018 | $6,004 +0.6% | $278,400 +5% |
| 2017 | $5,967 -0.2% | $265,100 |
| 2016 | $5,977 +5.2% | $265,100 +9% |
| 2014 | $5,680 +1.4% | $243,100 +2% |
| 2013 | $5,601 +0.3% | $238,300 |
| 2012 | $5,585 -0.3% | $238,300 -5% |
| 2011 | $5,601 +3.6% | $250,800 |
| 2010 | $5,407 +2.5% | $250,800 -5% |
| 2009 | $5,276 +3.1% | $264,000 -2% |
| 2008 | $5,118 -1.4% | $269,400 |
| 2007 | $5,191 +3% | $269,400 +3% |
| 2006 | $5,038 -1.8% | $261,600 +4% |
| 2005 | $5,129 -0.8% | $251,500 +6% |
| 2004 | $5,169 -0.3% | $237,300 |
| 2003 | $5,184 +7.6% | $237,300 +13.3% |
| 2002 | $4,819 -0.7% | $209,400 +4% |
| 2001 | $4,855 +11.8% | $201,300 +15% |
| 2000 | $4,345 | $175,000 |
Find assessor info on the county website
Monthly payment
Est. payment
Payment breakdown
Explore the cost of this home by adjusting the details. Changes won't be saved.Climate risks
Neighborhood: Parkwood Hills
Nearby schools
Schools provided by the listing agent
- Elementary: Muir
- Middle: Jefferson
- High: Memorial
- District: Madison
Source: SCWMLS. This data may not be complete. We recommend contacting the local school district to confirm school assignments for this home.
Similar homes
- $540,0004 bd2 ba2k sqft5114 Flambeau Rd, Madison, WI 53705For Sale
 MLS ID #2029222, Troy Thiel. SCWMLS
 - $460,0003 bd3 ba1.3k sqft5033 Regent St, Madison, WI 53705For Sale
 MLS ID #2032104, Kinsey Schulz. SCWMLS
 - $475,0003 bd3 ba2k sqft201 N Westfield Rd, Madison, WI 53717For Sale
 MLS ID #2032231, Matt G Roelli. SCWMLS
 - $540,0003 bd3 ba2k sqft6 Windhaven Cir, Madison, WI 53717For Sale
 MLS ID #2029546, Liz Erickson. SCWMLS
