Don’t miss this home with stylish updates in an ideal location just minutes from Orchid Heights Park, Pheasant Branch, downtown Middleton, and Lake Mendota. Inside, the sun-filled living room with a fireplace and the lofted second floor create a bright, welcoming feel. New hardwood floors on the main level add warmth and character, and the spacious kitchen offers tons of storage and new stainless steel appliances. The family room has a relaxed, cozy feel and opens onto a patio. A main-level laundry room and mudroom off the garage make everyday life a little easier. Upstairs are two bedrooms and a full bath. Plus, a primary suite with a private full bath. Out back, the deck is ready for morning coffee, outdoor meals, or hanging out with guests. The lower level has a finished flex room and more space to expand. A fun, functional home with personality, thoughtful updates, and an unbeatable Middleton location. See the virtual tour!
Active
Price cut: $10K (9/28)
$550,000
5413 Jonquil Ct, Middleton, WI 53562
3beds
1,952sqft
Single Family Residence
Built in 1976
0.28 Acres Lot
$537,500 Zestimate®
$282/sqft
$-- HOA
What's special
- --
- on Zillow
- 1,132
- views
- 62
- saves
Zillow last checked:
Listing updated:
Listed by:
Spencer Schumacher,
Spencer Real Estate Group
Source: SCWMLS,MLS#: 2031731
Facts & features
Interior
Bedrooms & bathrooms
- Bedrooms: 3
- Bathrooms: 3
- Full bathrooms: 2
- 1/2 bathrooms: 1
- Main level bathrooms: 1
Primary bedroom
- Level: Upper
- Area: 196
- Dimensions: 14 x 14
Bedroom 2
- Level: Upper
- Area: 132
- Dimensions: 12 x 11
Bedroom 3
- Level: Upper
- Area: 121
- Dimensions: 11 x 11
Family room
- Area: 182
- Dimensions: 14 x 13
Kitchen
- Features: Breakfast Bar, Pantry, Range/Oven, Refrigerator, Dishwasher, Microwave, Disposal
- Level: Main
- Area: 168
- Dimensions: 14 x 12
Living room
- Level: Main
- Area: 285
- Dimensions: 19 x 15
Heating
- Forced Air
Cooling
- Central Air
Appliances
- Included: Washer, Dryer, Water Softener Included
- Laundry: Lower Level
Features
- Great room, Vaulted Ceiling(s), At Least 1 tub, Internet- Fiber available, Ceiling Fan(s), Exercise Room, Mud Room
- Windows: Window Coverings
- Basement: Full,Finished
- Number of fireplaces: 1
- Fireplace features: Wood Burning, 1 fireplace
Interior area
- Total structure area: 1,952
- Total interior livable area: 1,952 sqft
- Finished area above ground: 1,832
Property
Parking
- Total spaces: 2
- Parking features: 2 car, Attached, Garage Door Opener
- Attached garage spaces: 2
- Has uncovered spaces: Yes
Features
- Levels: Two,Multi/Split
- Stories: 2
- Patio & porch: Deck, Patio
Lot
- Size: 0.28 Acres
- Features: Corner Lot, Near Public Transit, Sidewalk
Details
- Parcel number: 070906262788
- Zoning: Res
Construction
Type & style
- Home type: SingleFamily
- Architectural style: Contemporary
- Property subtype: Single Family Residence
Materials
- Vinyl Siding, Brick, Stone
- Foundation: Poured concrete foundatn
Condition
- Year built: 1976
Utilities & green energy
- Sewer: Public Sewer
- Water: Public
- Utilities for property: Cable Available
Community & HOA
Community
- Subdivision: Orchid Heights
Location
- Region: Middleton
Financial & listing details
- Price per square foot: $282/sqft
- Tax assessed value: $554,800
- Annual tax amount: $6,312
- Date on market: 9/1/2026
- Inclusions: Refrigerator, dishwasher, range/oven, microwave, washer, dryer, all window coverings, water softener, garage opener & two remotes, thermostat.
- Exclusions: Seller's Personal Property
Estimated market value
$537,500
$511,000 - $564,000
$2,855/mo
Price history
| Date | Event | Price |
|---|---|---|
| 9/28/2026 | Price change | $550,000-1.8%$282/sqft |
Source: SCWMLS #2031731 Report a problem | ||
| 9/14/2026 | Listed for sale | $560,000+107.4%$287/sqft |
Source: SCWMLS #2031731 Report a problem | ||
| 7/12/2011 | Sold | $270,000-1.8%$138/sqft |
Source: Public Record Report a problem | ||
| 3/7/2011 | Price change | $274,900-1.8%$141/sqft |
Source: Coldwell Banker Success #1616390 Report a problem | ||
| 3/6/2011 | Price change | $279,900+1.8%$143/sqft |
Source: Coldwell Banker Success #1616390 Report a problem | ||
| 3/4/2011 | Price change | $274,900-1.8%$141/sqft |
Source: Coldwell Banker Success #1616390 Report a problem | ||
| 2/20/2011 | Listed for sale | $279,900$143/sqft |
Source: Coldwell Banker Success of Wisconsin #1616390 Report a problem | ||
Public tax history
| Year | Property taxes | Tax assessment |
|---|---|---|
| 2024 | $6,001 +8.2% | $345,700 |
| 2023 | $5,548 -0.1% | $345,700 |
| 2022 | $5,554 -6.2% | $345,700 +13.5% |
| 2021 | $5,919 -1.7% | $304,600 |
| 2020 | $6,021 +15.4% | $304,600 |
| 2019 | $5,219 +0% | $304,600 |
| 2018 | $5,219 +6.8% | $304,600 +23.1% |
| 2017 | $4,886 +0.9% | $247,500 |
| 2016 | $4,843 -2.3% | $247,500 |
| 2015 | $4,959 -10.9% | $247,500 -5.3% |
| 2014 | $5,563 +4.3% | $261,400 |
| 2013 | $5,333 -4.7% | $261,400 |
| 2012 | $5,597 +13.1% | $261,400 |
| 2011 | $4,947 | $261,400 |
| 2010 | $4,947 +6.2% | $261,400 |
| 2009 | $4,658 +6.4% | $261,400 |
| 2008 | $4,377 -1.9% | $261,400 |
| 2007 | $4,464 +3.2% | $261,400 +12.9% |
| 2006 | $4,323 +1.8% | $231,600 |
| 2005 | $4,248 | $231,600 |
| 2004 | $4,248 +7.1% | $231,600 +32.6% |
| 2003 | $3,966 +7.8% | $174,700 |
| 2002 | $3,680 +8.4% | $174,700 |
| 2001 | $3,396 +2.6% | $174,700 +15.8% |
| 2000 | $3,308 | $150,900 |
Find assessor info on the county website
Monthly payment
Est. payment
Payment breakdown
Explore the cost of this home by adjusting the details. Changes won't be saved.Climate risks
Neighborhood: 53562
Nearby schools
Schools provided by the listing agent
- Elementary: Northside
- Middle: Kromrey
- High: Middleton
- District: Middleton-Cross Plains
Source: SCWMLS. This data may not be complete. We recommend contacting the local school district to confirm school assignments for this home.
Similar homes
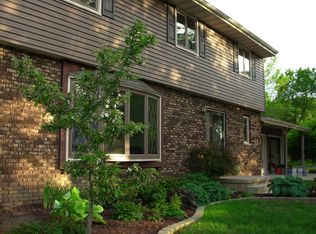
- $510,0003 bd4 ba2.4k sqft3702 Spring Hill Ct, Middleton, WI 53562For Sale
 MLS ID #2030056, Dre Alexander. SCWMLS
 - $550,0004 bd2 ba2.7k sqft8062 Burr Oak Trl, Cross Plains, WI 53528For Sale
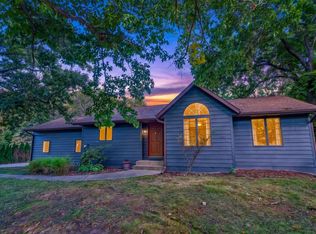 MLS ID #2033746, John Schneider. SCWMLS
 - $544,9003 bd3 ba2.1k sqft750 Sauk Ridge Trl, Madison, WI 53705For Sale
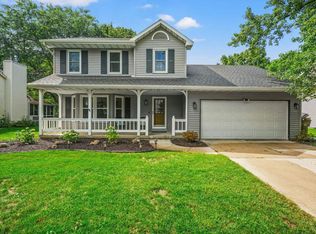 MLS ID #2031586, Brandon C Buell. SCWMLS
 - $500,0004 bd2 ba2k sqft7419 Riles Rd, Middleton, WI 53562For Sale
 MLS ID #2030121, Spencer Schumacher. SCWMLS
