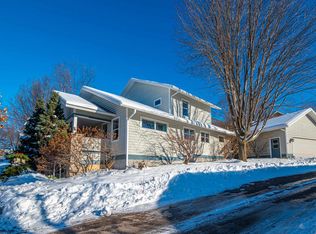
Charming 4-bedroom, 3.5-bath Craftsman in sought-after Middleton Hills Neighborhood and the Middleton School District! The main level features beautiful wood floors, a spacious kitchen with a walk-in pantry, tiled backsplash, quartz countertops, granite island, maple cabinets, an induction stove, and stainless steel appliances. Enjoy the formal dining room and relax in the spacious living room with a fireplace. Mudroom provides additional storage and access to the attached 2-car garage. A private fenced-in backyard. Upstairs offers a remodeled primary suite with a walk-in closet, plus two additional bedrooms and an updated full bath. Finished walkout lower level includes a second living area, full bath, office or 4th bedroom, and large storage room. Whole-house carbon water filtration system, new HVAC (2022), New Roof & gutters (2024), exterior painted (2024). Enjoy a good book and morning beverage of choice on the front porch swing. Just steps away from Pheasant Branch Conservancy.
Active
Price cut: $5K (9/14)
$770,000
6805 Aldo Leopold Way, Middleton, WI 53562
3beds
2,665sqft
Single Family Residence
Built in 2002
6,969 Square Feet Lot
$759,100 Zestimate®
$289/sqft
$63/mo HOA
What's special
- --
- on Zillow
- 726
- views
- 34
- saves
Zillow last checked:
Listing updated:
Listed by:
Spencer Schumacher,
Spencer Real Estate Group
Source: SCWMLS,MLS#: 2028114
Facts & features
Interior
Bedrooms & bathrooms
- Bedrooms: 3
- Bathrooms: 4
- Full bathrooms: 3
- 1/2 bathrooms: 1
- Main level bathrooms: 1
Primary bedroom
- Level: Upper
- Area: 195
- Dimensions: 15 x 13
Bedroom 2
- Level: Upper
- Area: 130
- Dimensions: 13 x 10
Bedroom 3
- Level: Upper
- Area: 120
- Dimensions: 12 x 10
Dining room
- Level: Main
- Area: 121
- Dimensions: 11 x 11
Family room
- Area: 294
- Dimensions: 21 x 14
Kitchen
- Features: Breakfast Bar, Pantry, Kitchen Island, Range/Oven, Refrigerator, Dishwasher, Microwave, Disposal
- Level: Main
- Area: 192
- Dimensions: 16 x 12
Living room
- Level: Main
- Area: 285
- Dimensions: 19 x 15
Heating
- Forced Air
Cooling
- Central Air
Appliances
- Included: Washer, Dryer, Water Softener Included
- Laundry: Upper Level
Features
- Walk-In Closet(s), At Least 1 tub, Internet- Fiber available, Ceiling Fan(s), Primary Bath, Den/Office
- Basement: Full,Full Size Windows/Exposed,Walk-Out Access,Finished
- Number of fireplaces: 1
- Fireplace features: 1 fireplace, Gas
Interior area
- Total structure area: 2,665
- Total interior livable area: 2,665 sqft
- Finished area above ground: 1,872
Property
Parking
- Total spaces: 2
- Parking features: 2 car, Attached, Garage Door Opener
- Attached garage spaces: 2
- Has uncovered spaces: Yes
Features
- Levels: Two
- Stories: 2
- Patio & porch: Patio
- Fencing: Fenced
Lot
- Size: 6,969 Square Feet
- Features: Sidewalk
Details
- Parcel number: 070801275828
- Zoning: Res
Construction
Type & style
- Home type: SingleFamily
- Architectural style: Prairie/Craftsman
- Property subtype: Single Family Residence
Materials
- Wood Siding, Other
- Foundation: Poured concrete foundatn
Condition
- Year built: 2002
Utilities & green energy
- Sewer: Public Sewer
- Water: Public
- Utilities for property: Internet - Cable
Community & HOA
Community
- Security: Carbon Monoxide Detector(s)
- Subdivision: Middleton Hills
HOA
- Has HOA: Yes
- HOA fee: $750 annually
Location
- Region: Middleton
Financial & listing details
- Price per square foot: $289/sqft
- Tax assessed value: $774,000
- Annual tax amount: $10,643
- Date on market: 7/15/2026
- Inclusions: Refrigerator, dishwasher, range/oven, microwave, washer, dryer, all window coverings, water softener, garage opener & two remotes, attached TV mount(s), thermostat
- Exclusions: 2 mini-fridges, projector, projector screen, and the seller's personal property.
Estimated market value
$759,100
$721,000 - $797,000
$3,511/mo
Price history
| Date | Event | Price |
|---|---|---|
| 9/14/2026 | Price change | $770,000-0.6%$289/sqft |
Source: SCWMLS #2028114 Report a problem | ||
| 8/4/2026 | Price change | $775,000-1.9%$291/sqft |
Source: SCWMLS #2028114 Report a problem | ||
| 7/28/2026 | Price change | $790,000-1.3%$296/sqft |
Source: SCWMLS #2028114 Report a problem | ||
| 7/15/2026 | Listed for sale | $800,000+12.7%$300/sqft |
Source: SCWMLS #2028114 Report a problem | ||
| 7/22/2022 | Sold | $710,000+2.2%$266/sqft |
Source: SCWMLS #1936927 Report a problem | ||
| 6/21/2022 | Contingent | $695,000$261/sqft |
Source:  WIREX MLS #1936927 Report a problem WIREX MLS #1936927 Report a problem | ||
| 6/15/2022 | Listed for sale | $695,000+56.2%$261/sqft |
Source: WIREX MLS #1936927 Report a problem | ||
| 8/4/2011 | Sold | $445,000-1%$167/sqft |
Source: Public Record Report a problem | ||
| 7/2/2011 | Price change | $449,500-2.3%$169/sqft |
Source: Bunbury & Associates, Inc #1629208 Report a problem | ||
| 6/25/2011 | Listed for sale | $459,900$173/sqft |
Source: Bunbury & Associates, Inc #1629208 Report a problem | ||
Public tax history
| Year | Property taxes | Tax assessment |
|---|---|---|
| 2024 | $9,913 +7.7% | $559,700 |
| 2023 | $9,203 +0.1% | $559,700 |
| 2022 | $9,192 -6.7% | $559,700 +12.8% |
| 2021 | $9,851 -1.2% | $496,000 |
| 2020 | $9,966 +13.2% | $496,000 |
| 2019 | $8,807 0% | $496,000 |
| 2018 | $8,807 -5.4% | $496,000 +8.5% |
| 2017 | $9,310 +0.6% | $457,100 |
| 2016 | $9,252 -2.1% | $457,100 |
| 2015 | $9,448 -4.1% | $457,100 +1.5% |
| 2014 | $9,855 +15.2% | $450,300 |
| 2013 | $8,559 -7.2% | $450,300 +1.5% |
| 2012 | $9,219 +7.1% | $443,700 |
| 2011 | $8,608 | $443,700 |
| 2010 | $8,608 +6.4% | $443,700 |
| 2009 | $8,089 +6.6% | $443,700 |
| 2008 | $7,589 -1.9% | $443,700 |
| 2007 | $7,733 +12.2% | $443,700 +23.1% |
| 2006 | $6,890 +13.5% | $360,400 +11.4% |
| 2005 | $6,072 | $323,400 |
| 2004 | $6,072 +8.8% | $323,400 +34.8% |
| 2003 | $5,582 +509.4% | $239,900 +464.5% |
| 2002 | $916 +8.4% | $42,500 |
| 2001 | $845 +1.1% | $42,500 +13.9% |
| 2000 | $836 | $37,300 |
Find assessor info on the county website
Monthly payment
Est. payment
Payment breakdown
Explore the cost of this home by adjusting the details. Changes won't be saved.Climate risks
Neighborhood: 53562
Nearby schools
Schools provided by the listing agent
- Elementary: Northside
- Middle: Kromrey
- High: Middleton
- District: Middleton-Cross Plains
Source: SCWMLS. This data may not be complete. We recommend contacting the local school district to confirm school assignments for this home.
Similar homes
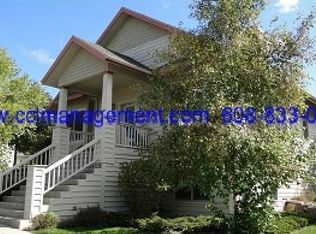
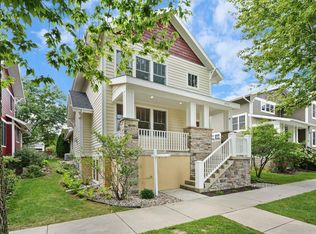
- $899,9004 bd4 ba3.3k sqft6713 Gaylord Nelson Rd, Middleton, WI 53562For Sale
 MLS ID #2028648, Dick Bloomenkranz. SCWMLS
 - $724,9003 bd3 ba3k sqft5021 Prairie Rose Ct, Middleton, WI 53562For Sale
 MLS ID #2029323, Michael Restaino. SCWMLS
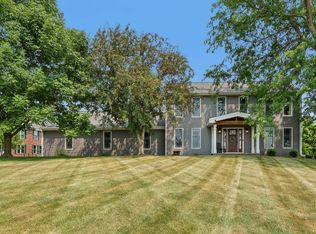
 - $759,9003 bd4 ba3.5k sqft5220 Scenic Ridge Trl, Middleton, WI 53562For Sale
 MLS ID #2029209, Jennifer Rios. SCWMLS
 - $550,0003 bd3 ba1.9k sqft5413 Jonquil Ct, Middleton, WI 53562For Sale
 MLS ID #2031731, Spencer Schumacher. SCWMLS
