Welcome to this fabulous Middleton Hills home. Classic layout offers main floor living with gleaming wood floors throughout, 3 BRs up, and a 4th in the L.L. The chef will love the large, open kitchen with hickory cabinets, adjacent to the living room w/fireplace and built-ins, dining area and office with wall of built in cabinetry & desk. Formal dining could also act as den or office. Oversize 3-car garage w. built in storage and zero steps into rear foyer, adjacent to large laundry room and pantry. Primary BR suite and 2 additional BRs upstairs. 4th BR, Family Room with FP, and an office/craft room in LL. Large front porch and a back deck for great outdoor living! Home is like new. Everything top-to-bottom, inside and out has been refreshed. New roof; exterior and interior paint; refinished wood floors; all new carpeting; New range/oven & dishwasher. Simply perfect! Includes ULTIMATE UHP Home Warranty.
Active
$899,900
6713 Gaylord Nelson Rd, Middleton, WI 53562
4beds
3,327sqft
Single Family Residence
Built in 2006
4,356 Square Feet Lot
$870,700 Zestimate®
$270/sqft
$67/mo HOA
What's special
- --
- on Zillow
- 836
- views
- 35
- saves
Zillow last checked:
Listing updated:
Listed by:
Dick Bloomenkranz,
Collective Real Estate Group
Source: SCWMLS,MLS#: 2028648
Facts & features
Interior
Bedrooms & bathrooms
- Bedrooms: 4
- Bathrooms: 4
- Full bathrooms: 3
- 1/2 bathrooms: 1
- Main level bathrooms: 1
Primary bedroom
- Level: Upper
- Area: 182
- Dimensions: 14 x 13
Bedroom 2
- Level: Upper
- Area: 187
- Dimensions: 17 x 11
Bedroom 3
- Level: Upper
- Area: 154
- Dimensions: 14 x 11
Bedroom 4
- Level: Lower
- Area: 121
- Dimensions: 11 x 11
Dining room
- Level: Main
- Area: 143
- Dimensions: 13 x 11
Family room
- Area: 260
- Dimensions: 20 x 13
Kitchen
- Features: Breakfast Bar, Dishwasher, Disposal, Kitchen Island, Microwave, Pantry, Range/Oven, Refrigerator
- Level: Main
- Area: 238
- Dimensions: 17 x 14
Living room
- Level: Main
- Area: 210
- Dimensions: 15 x 14
Heating
- Forced Air, Zoned
Cooling
- Central Air
Appliances
- Included: Washer, Dryer, Water Softener Included
- Laundry: Main Level
Features
- At Least 1 tub, Internet- Fiber available, Entrance Foyer, Primary Bath, Exercise Room, Den/Office, Foyer, Garage
- Windows: Skylight(s), Window Coverings
- Basement: Full,Finished,Sump Pump,8'+ Ceiling,Exposed
- Number of fireplaces: 2
- Fireplace features: 2 fireplaces, Gas
Interior area
- Total structure area: 3,327
- Total interior livable area: 3,327 sqft
- Finished area above ground: 2,357
Video & virtual tour
Property
Parking
- Total spaces: 3
- Parking features: Additional Parking, Attached, Garage Door Opener
- Attached garage spaces: 3
- Has uncovered spaces: Yes
Features
- Levels: Two
- Stories: 2
- Patio & porch: Deck, Front Porch
Lot
- Size: 4,356 Square Feet
- Features: Sidewalk
Details
- Parcel number: 070801270652
- Zoning: PUD-S
- Special conditions: Restrictions/Covenants
Construction
Type & style
- Home type: SingleFamily
- Architectural style: Prairie/Craftsman
- Property subtype: Single Family Residence
Materials
- Wood Siding
- Foundation: Poured concrete foundatn
Condition
- Year built: 2006
Details
- Warranty included: Yes
Utilities & green energy
- Sewer: Public Sewer
- Water: Public
- Utilities for property: Cable Available
Community & HOA
Community
- Security: Carbon Monoxide Detector(s), Smoke Detector(s)
- Subdivision: Middleton Hills
HOA
- Has HOA: Yes
- HOA fee: $800 annually
Location
- Region: Middleton
Financial & listing details
- Price per square foot: $270/sqft
- Tax assessed value: $891,600
- Annual tax amount: $11,979
- Date on market: 7/22/2026
- Inclusions: Range/Oven, Refrigerator, Dishwasher, Microwave, Washer, Dryer, All Window Coverings, Ultimate UHP Home Warranty
- Exclusions: Sellers' Personal Property
Estimated market value
$870,700
$827,000 - $914,000
$3,772/mo
Price history
| Date | Event | Price |
|---|---|---|
| 9/4/2026 | Listed for sale | $899,900$270/sqft |
Source: SCWMLS #2028648 Report a problem | ||
Public tax history
| Year | Property taxes | Tax assessment |
|---|---|---|
| 2024 | $11,452 +7.6% | $643,900 |
| 2023 | $10,642 +0.2% | $643,900 |
| 2022 | $10,624 -2.2% | $643,900 +18.1% |
| 2021 | $10,862 -1.1% | $545,200 |
| 2020 | $10,980 +15.3% | $545,200 |
| 2019 | $9,524 0% | $545,200 |
| 2018 | $9,524 -0.6% | $545,200 +14.5% |
| 2017 | $9,582 +8.3% | $476,300 +7.3% |
| 2016 | $8,845 -2.2% | $443,700 |
| 2015 | $9,047 -6.7% | $443,700 -1.2% |
| 2014 | $9,700 +13.2% | $449,000 |
| 2013 | $8,568 -7.2% | $449,000 |
| 2012 | $9,230 +7.1% | $449,000 |
| 2011 | $8,618 | $449,000 |
| 2010 | $8,618 +6.3% | $449,000 |
| 2009 | $8,107 +5.6% | $449,000 |
| 2008 | $7,680 -1.8% | $449,000 |
| 2007 | $7,825 +629.6% | $449,000 +700.4% |
| 2006 | $1,072 | $56,100 |
| 2005 | -- | $56,100 |
Find assessor info on the county website
Monthly payment
Est. payment
Payment breakdown
Explore the cost of this home by adjusting the details. Changes won't be saved.Climate risks
Neighborhood: 53562
Nearby schools
Schools provided by the listing agent
- Elementary: Northside
- Middle: Kromrey
- High: Middleton
- District: Middleton-Cross Plains
Source: SCWMLS. This data may not be complete. We recommend contacting the local school district to confirm school assignments for this home.
- $837,8004 bd4 ba2.9k sqft6717 Gaylord Nelson Rd, Middleton, WI 53562Off Market
- $1,345,6003 bd3 ba4.3k sqft6709 Gaylord Nelson Rd, Middleton, WI 53562Off Market
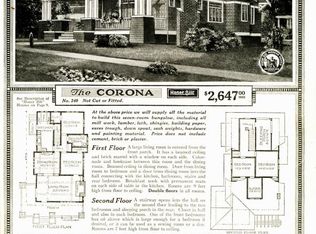
- $868,8004 bd4 ba2.9k sqft6721 Gaylord Nelson Rd, Middleton, WI 53562Off Market
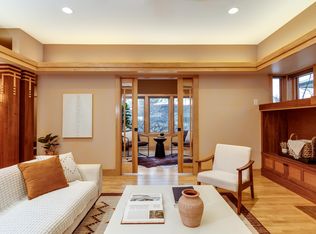
- $885,0003 bd4 ba3k sqft6712 Aldo Leopold Way, Middleton, WI 53562Sold
Similar homes
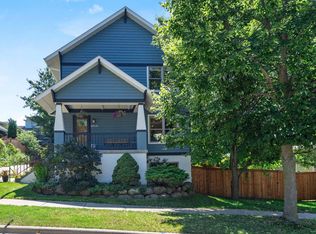
- $770,0003 bd4 ba2.6k sqft6805 Aldo Leopold Way, Middleton, WI 53562For Sale
 MLS ID #2028114, Spencer Schumacher. SCWMLS
 - $1,095,0004 bd4 ba3.6k sqft3324 Glacier Ridge Rd, Middleton, WI 53562For Sale
 MLS ID #2024465, Kelly Longseth. SCWMLS
 - $919,0003 bd3 ba2.7k sqft7224 Kickaboo Rd, Waunakee, WI 53597For Sale
 MLS ID #2033238, Julie McKiernan. SCWMLS
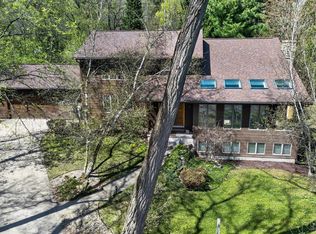
 - $880,0004 bd4 ba3.9k sqft5 Wood Crest Ct, Madison, WI 53705For Sale
 MLS ID #2021166, Kristin Shields. SCWMLS
