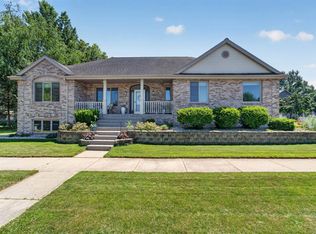
GORGEOUS REMODELED RANCH HOME w/4 Bedrooms, 3 Baths, 1st Floor Laundry w/Lockers & Bench+ Screen Porch on a Mature Private Backyard! STUNNING KITCHEN w/Corian Countertops, White Cabinets, Work Island + Dinette Area that Opens to Great Room w/Fireplace! Primary Suite w/Large Walk-in Closet + Remodeled Private Bath w/Jetted Tub & Walk-In Tile Shower! (Primary Bathroom Remodel 2016) Huge Family Room in Exposed L/L w/Bar Area, New LPV Flooring & Tons of Storage! NEW Roof-2012! NEW Furnace & AC-2020! NEW Water Softener-2016! NEW Carpet (Main Level)-2026! All New Kitchen Appliances-2026! NEW Maintenance Free Deck-2024! (Southbridge has a neighborhood pool you can belong to at your option. It is voluntary.)
Active
Price cut: $10K (10/15)
$729,900
1704 Alexandria Ct, Waunakee, WI 53597
4beds
3,796sqft
Single Family Residence
Built in 1996
0.35 Acres Lot
$723,300 Zestimate®
$192/sqft
$-- HOA
What's special
- --
- on Zillow
- 1,049
- views
- 46
- saves
Zillow last checked:
Listing updated:
Listed by:
Acker Maly Home Team,
RE/MAX Preferred
Source: SCWMLS,MLS#: 2033196
Facts & features
Interior
Bedrooms & bathrooms
- Bedrooms: 4
- Bathrooms: 3
- Full bathrooms: 3
- Main level bathrooms: 2
Primary bedroom
- Level: Main
- Area: 210
- Dimensions: 15 x 14
Bedroom 2
- Level: Main
- Area: 144
- Dimensions: 12 x 12
Bedroom 3
- Level: Main
- Area: 156
- Dimensions: 12 x 13
Bedroom 4
- Level: Lower
- Area: 272
- Dimensions: 17 x 16
Dining room
- Level: Main
- Area: 169
- Dimensions: 13 x 13
Family room
- Area: 520
- Dimensions: 26 x 20
Kitchen
- Features: Kitchen Island, Range/Oven, Refrigerator, Dishwasher, Microwave, Disposal
- Level: Main
- Area: 252
- Dimensions: 21 x 12
Living room
- Level: Main
- Area: 345
- Dimensions: 23 x 15
Heating
- Forced Air
Cooling
- Central Air
Appliances
- Included: Water Softener Included
- Laundry: Main Level
Features
- Walk-In Closet(s), Great room, Vaulted Ceiling(s), Jetted bathtub, At Least 1 tub, Den/Office, Exercise Room
- Basement: Full,Walk-Out Access,Partially Finished,Sump Pump,8'+ Ceiling
- Number of fireplaces: 2
- Fireplace features: Wood Burning, Gas, 2 fireplaces
Interior area
- Total structure area: 3,796
- Total interior livable area: 3,796 sqft
- Finished area above ground: 2,141
Video & virtual tour
Property
Parking
- Total spaces: 3
- Parking features: Additional Parking, Attached, Garage Door Opener
- Attached garage spaces: 3
- Has uncovered spaces: Yes
Features
- Levels: One
- Stories: 1
- Patio & porch: Deck, Patio, Screened Porch
Lot
- Size: 0.35 Acres
- Features: Cul-De-Sac
Details
- Parcel number: 080916267575
- Zoning: Res
Construction
Type & style
- Home type: SingleFamily
- Architectural style: Ranch
- Property subtype: Single Family Residence
Materials
- Vinyl Siding, Brick
- Foundation: Poured concrete foundatn
Condition
- Year built: 1996
Details
- Builder name: Acker
Utilities & green energy
- Sewer: Public Sewer
- Water: Public
- Utilities for property: Cable Available
Community & HOA
Community
- Subdivision: Southbridge
Location
- Region: Waunakee
Financial & listing details
- Price per square foot: $192/sqft
- Tax assessed value: $672,000
- Annual tax amount: $9,420
- Date on market: 9/22/2026
- Inclusions: stove, refrigerator, dishwasher, microwave, washer, dryer, central air, all window coverings, water softener, L/L entertainment system cabinets
- Exclusions: seller's personal property, L/L refrigerator, L/L chest freezer
Estimated market value
$723,300
$687,000 - $759,000
$3,935/mo
Price history
| Date | Event | Price |
|---|---|---|
| 10/15/2026 | Price change | $729,900-1.4%$192/sqft |
Source: SCWMLS #2033196 Report a problem | ||
| 9/29/2026 | Listed for sale | $739,900+103.5%$195/sqft |
Source: SCWMLS #2033196 Report a problem | ||
| 4/8/2003 | Sold | $363,500$96/sqft |
Source: Agent Provided Report a problem | ||
Public tax history
| Year | Property taxes | Tax assessment |
|---|---|---|
| 2025 | $9,421 +6.5% | $672,000 +24.5% |
| 2024 | $8,847 +3.4% | $539,600 |
| 2023 | $8,553 +0.9% | $539,600 +25.3% |
| 2022 | $8,475 +0.6% | $430,500 |
| 2021 | $8,423 +3.3% | $430,500 |
| 2020 | $8,156 -2.1% | $430,500 |
| 2019 | $8,331 0% | $430,500 +10.5% |
| 2018 | $8,331 +0.8% | $389,500 |
| 2017 | $8,268 +1.4% | $389,500 |
| 2016 | $8,154 +1.8% | $389,500 |
| 2015 | $8,011 +2.4% | $389,500 |
| 2014 | $7,821 -8.5% | $389,500 |
| 2013 | $8,545 +6.9% | $389,500 |
| 2012 | $7,991 -3.5% | $389,500 -4.8% |
| 2011 | $8,281 | $409,000 |
| 2010 | $8,281 +2.6% | $409,000 |
| 2009 | $8,068 +5.1% | $409,000 |
| 2008 | $7,679 -0.1% | $409,000 |
| 2007 | $7,687 +6.3% | $409,000 |
| 2006 | $7,230 -1.5% | $409,000 |
| 2005 | $7,341 | $409,000 +12.3% |
| 2004 | $7,341 +6.9% | $364,200 |
| 2003 | $6,865 +1.9% | $364,200 |
| 2002 | $6,734 +31.5% | $364,200 +64.4% |
| 2001 | $5,121 -2.8% | $221,500 |
| 2000 | $5,266 | $221,500 |
Find assessor info on the county website
Monthly payment
Est. payment
Payment breakdown
Explore the cost of this home by adjusting the details. Changes won't be saved.Climate risks
Neighborhood: 53597
Nearby schools
Schools provided by the listing agent
- Elementary: Arboretum
- Middle: Waunakee
- High: Waunakee
- District: Waunakee
Source: SCWMLS. This data may not be complete. We recommend contacting the local school district to confirm school assignments for this home.


Similar homes
- $705,0005 bd3 ba3.3k sqft1917 Winchester Way, Waunakee, WI 53597For Sale
 MLS ID #2035348, Sarah Deischer. SCWMLS
- $799,9005 bd3 ba2.9k sqft1017 Limerick Ln, Waunakee, WI 53597For Sale
 MLS ID #2035211, Acker Maly Home Team. SCWMLS
- $626,0003 bd3 ba2.5k sqft1158 Bluebird Trl, Waunakee, WI 53597For Sale
 MLS ID #2028210, Erin Flesch. SCWMLS
- $650,0005 bd4 ba4.2k sqft1001 Pebblebrook Courtyard, Waunakee, WI 53597For Sale
 MLS ID #2027620, Dan Chin Homes Team. SCWMLS
