This ONE owner, custom built, meticulously maintained ranch home on a quiet one block street is looking for it's next owner. You will love the wood floors throughout and the desirable open floor plan the main level offers w/a light filled lving room w/ vaulted ceilings,a formal dining/flex room, a dinette, a spacious kitchen w/newer appliances, granite, abundant counter & cabinet space,island & breakfast bar. Also a big laundry/mud room w/ a pantry/closet right as you enter from the3 1/2 car garage. Hallway leads to a remoldeled full bath & 3 bedrooms featuring a Primary suite w/ a newly remodeled bath & WIC. The expansive WALK OUT LL w/ patio is perfect for entertaining; there's a massive rec room, full bath, wet bar, Family Rm, plus storage and space for 1 or 2 legal bedrooms that can easily be added.The beautifully landscaped well kept almost 1/2 acre lot is very private w/room for a pool, playset & more! A Backyard oasis; relax in your highend gazebo or on your newly stained deck.
Active
$729,900
5716 Margate St, Fitchburg, WI 53711
3beds
4,375sqft
Single Family Residence
Built in 1994
0.44 Acres Lot
$709,300 Zestimate®
$167/sqft
$-- HOA
What's special
- --
- on Zillow
- 443
- views
- 20
- saves
Zillow last checked:
Listing updated:
Listed by:
Shelley Smith-Koechel,
Bunbury & Assoc, REALTORS,
Mackenzie Swenson,
Bunbury & Assoc, REALTORS
Source: SCWMLS,MLS#: 2034348
Facts & features
Interior
Bedrooms & bathrooms
- Bedrooms: 3
- Bathrooms: 3
- Full bathrooms: 3
Primary bedroom
- Level: Main
- Area: 252
- Dimensions: 18 x 14
Bedroom 2
- Level: Main
- Area: 156
- Dimensions: 13 x 12
Bedroom 3
- Level: Main
- Area: 130
- Dimensions: 13 x 10
Dining room
- Level: Main
- Area: 266
- Dimensions: 14 x 19
Kitchen
- Features: Breakfast Bar, Kitchen Island, Range/Oven, Refrigerator, Dishwasher, Microwave, Disposal
- Level: Main
- Area: 208
- Dimensions: 16 x 13
Living room
- Level: Main
- Area: 306
- Dimensions: 18 x 17
Heating
- Forced Air
Cooling
- Central Air
Appliances
- Included: Washer, Dryer, Water Softener Included
- Laundry: Main Level
Features
- Walk-In Closet(s), Great room, Vaulted Ceiling(s), Wet Bar, Split bedrooms, Rec Room
- Basement: Full,Full Size Windows/Exposed,Walk-Out Access,Sump Pump,8'+ Ceiling
- Number of fireplaces: 2
- Fireplace features: 2 fireplaces, Gas
Interior area
- Total structure area: 4,375
- Total interior livable area: 4,375 sqft
- Finished area above ground: 2,675
Property
Parking
- Total spaces: 3
- Parking features: Additional Parking, Attached, Garage Door Opener
- Attached garage spaces: 3
- Has uncovered spaces: Yes
Features
- Levels: One
- Stories: 1
- Patio & porch: Deck, Patio
Lot
- Size: 0.44 Acres
- Features: Sidewalk
Details
- Additional structures: Gazebo
- Parcel number: 060909312890
- Zoning: Res
Construction
Type & style
- Home type: SingleFamily
- Architectural style: Ranch
- Property subtype: Single Family Residence
Materials
- Vinyl Siding, Brick
- Foundation: Poured concrete foundatn
Condition
- Year built: 1994
Details
- Builder name: Glacier
Utilities & green energy
- Sewer: Public Sewer
- Water: Public
- Utilities for property: Cable Available
Community & HOA
Community
- Subdivision: Wildwood
Location
- Region: Fitchburg
Financial & listing details
- Price per square foot: $167/sqft
- Tax assessed value: $720,900
- Annual tax amount: $12,492
- Date on market: 10/9/2026
- Inclusions: All appliances, all window coverings, washer & dryer, water softener, and garage door remotes.
- Exclusions: Sellers personal property.
Estimated market value
$709,300
$674,000 - $745,000
$3,536/mo
Price history
| Date | Event | Price |
|---|---|---|
| 10/9/2026 | Listed for sale | $729,900-2.7%$167/sqft |
Source: SCWMLS #2034348 Report a problem | ||
| 10/6/2026 | Listing removed | $749,900$171/sqft |
Source: SCWMLS #2027611 Report a problem | ||
| 9/14/2026 | Price change | $749,900-5.7%$171/sqft |
Source: SCWMLS #2027611 Report a problem | ||
| 8/17/2026 | Price change | $795,000-6.4%$182/sqft |
Source: SCWMLS #2027611 Report a problem | ||
| 7/30/2026 | Listed for sale | $849,000$194/sqft |
Source: SCWMLS #2027611 Report a problem | ||
Public tax history
| Year | Property taxes | Tax assessment |
|---|---|---|
| 2025 | $12,492 +19.4% | $720,900 +16.7% |
| 2024 | $10,459 +10.5% | $617,800 +26.5% |
| 2023 | $9,464 +4.7% | $488,400 |
| 2022 | $9,037 -0.4% | $488,400 +16% |
| 2021 | $9,070 +3.4% | $421,000 |
| 2020 | $8,768 +10.2% | $421,000 +9.4% |
| 2019 | $7,956 +0% | $385,000 +2.8% |
| 2018 | $7,956 -1.8% | $374,600 +2.6% |
| 2017 | $8,103 -0.4% | $365,000 +3.3% |
| 2016 | $8,133 +0.8% | $353,200 |
| 2015 | $8,065 +1.6% | $353,200 -0.3% |
| 2014 | $7,939 +2% | $354,400 |
| 2013 | $7,786 -1.3% | $354,400 -0.6% |
| 2012 | $7,886 +6.2% | $356,400 0% |
| 2011 | $7,422 | $356,500 |
| 2010 | $7,422 +9.7% | $356,500 -0.9% |
| 2009 | $6,766 +2.8% | $359,600 |
| 2008 | $6,583 -3.4% | $359,600 |
| 2007 | $6,813 +1.6% | $359,600 |
| 2006 | $6,708 -6.9% | $359,600 |
| 2005 | $7,208 | $359,600 +51.9% |
| 2004 | $7,208 +1.2% | $236,700 |
| 2003 | $7,124 +4.1% | $236,700 |
| 2002 | $6,845 +5.8% | $236,700 |
| 2001 | $6,471 +6.6% | $236,700 +3.3% |
| 2000 | $6,071 | $229,200 |
Find assessor info on the county website
Monthly payment
Est. payment
Payment breakdown
Explore the cost of this home by adjusting the details. Changes won't be saved.Climate risks
Neighborhood: 53711
Nearby schools
Schools provided by the listing agent
- Elementary: Leopold
- Middle: Cherokee Heights
- High: West
- District: Madison
Source: SCWMLS. This data may not be complete. We recommend contacting the local school district to confirm school assignments for this home.
Similar homes
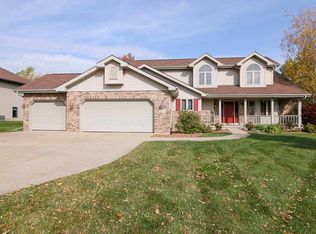
- $699,9004 bd4 ba3.9k sqft2779 Richardson St, Fitchburg, WI 53711For Sale
 MLS ID #2033172, Brian Huegel. SCWMLS
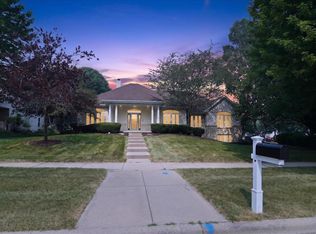
 - $549,9003 bd3 ba2.5k sqft5800 Tall Oaks Rd, Fitchburg, WI 53711For Sale
 MLS ID #2034243, Molly Flynn. SCWMLS
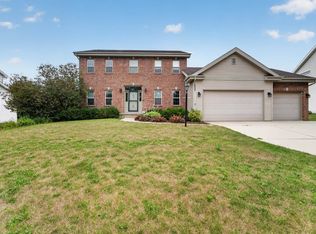
 - $585,0003 bd4 ba2.9k sqft5685 Kinsale Dr, Fitchburg, WI 53711For Sale
 MLS ID #2030078, Autumn Garrigan. SCWMLS
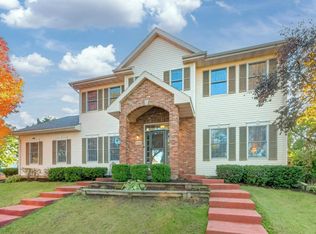
 - $700,0004 bd4 ba3.7k sqft7201 Countrywood Ln, Madison, WI 53719For Sale
 MLS ID #2033626, Doug Noot. SCWMLS
