Distinguished & spacious home on 3 living levels is ideal for families. Dual stamped concrete walkways lead to a covered brick entry welcomes you into a 2-story foyer w/loft introducing the open layout. Back of home is open the full length; from gas fp past the quartz island w/numerous windows allowing much sunshine! Excessive cabinetry in kitchen extends into the dining area & mud room leading out to garage. Kitchen offers lengthy solid surface counters, SS appliances incl. gas range, beverage bar, tile floors & window sink viewing backyard. French doors broaden living rm into family rm w/wood floors(are also in formal dining). Upstairs- 4 large bedrms +laundry rm w/sink & cabinets. Vaulted primary bdrm has mutliple closets, large bath w/tub & separate shower plus bonus rm...great office or nursery! Downstairs also open w/gas fp, wet bar & den that makes for a slumbering suite w/full bath. Pergola over patio is great spot to view kids on concrete court or inside wood-fenced roomy yard
Active
$700,000
7201 Countrywood Ln, Madison, WI 53719
4beds
3,708sqft
Single Family Residence
Built in 1997
0.29 Acres Lot
$693,200 Zestimate®
$189/sqft
$-- HOA
What's special
- --
- on Zillow
- 899
- views
- 68
- saves
Zillow last checked:
Listing updated:
Listed by:
Doug Noot,
EXP Realty, LLC
Source: SCWMLS,MLS#: 2033626
Facts & features
Interior
Bedrooms & bathrooms
- Bedrooms: 4
- Bathrooms: 4
- Full bathrooms: 3
- 1/2 bathrooms: 1
- Main level bathrooms: 1
Primary bedroom
- Level: Upper
- Area: 238
- Dimensions: 17 x 14
Bedroom 2
- Level: Upper
- Area: 143
- Dimensions: 13 x 11
Bedroom 3
- Level: Upper
- Area: 143
- Dimensions: 13 x 11
Bedroom 4
- Level: Upper
- Area: 143
- Dimensions: 13 x 11
Dining room
- Level: Main
- Area: 195
- Dimensions: 15 x 13
Family room
- Area: 196
- Dimensions: 14 x 14
Kitchen
- Features: Breakfast Bar, Pantry, Kitchen Island, Range/Oven, Refrigerator, Dishwasher, Microwave, Disposal
- Level: Main
- Area: 221
- Dimensions: 17 x 13
Living room
- Level: Main
- Area: 255
- Dimensions: 17 x 15
Heating
- Forced Air
Cooling
- Central Air
Appliances
- Included: Washer, Dryer, Water Softener Included, Bar Fridge
- Laundry: Upper Level
Features
- Walk-In Closet(s), Great room, Vaulted Ceiling(s), Jetted bathtub, Wet Bar, At Least 1 tub, Smart doorbell, Ceiling Fan(s), Entrance Foyer, Primary Bath, Rec Room, Foyer, Mud Room, Den/Office
- Windows: Low Emissivity Windows, Window Coverings
- Basement: Full,Partially Finished,Storage Space
- Number of fireplaces: 2
- Fireplace features: 2 fireplaces, Gas
Interior area
- Total structure area: 3,708
- Total interior livable area: 3,708 sqft
- Finished area above ground: 2,846
Property
Parking
- Total spaces: 2
- Parking features: 2 car, Attached, Garage Door Opener
- Attached garage spaces: 2
- Has uncovered spaces: Yes
Features
- Levels: Two
- Stories: 2
- Patio & porch: Patio, Front Porch, Covered
- Exterior features: Play structure
- Fencing: Fenced
Lot
- Size: 0.29 Acres
- Features: Corner Lot, Near Public Transit, Sidewalk
Details
- Additional structures: Storage
- Parcel number: 060811106091
- Zoning: SR-C1
Construction
Type & style
- Home type: SingleFamily
- Architectural style: Colonial
- Property subtype: Single Family Residence
Materials
- Vinyl Siding, Brick
- Foundation: Poured concrete foundatn
Condition
- Year built: 1997
Details
- Warranty included: Yes
Utilities & green energy
- Sewer: Public Sewer
- Water: Public
- Utilities for property: Cable Available
Green energy
- Energy efficient items: Appliances
Community & HOA
Community
- Security: Carbon Monoxide Detector(s), Smoke Detector(s)
- Subdivision: Country Grove
Location
- Region: Madison
Financial & listing details
- Price per square foot: $189/sqft
- Tax assessed value: $709,900
- Annual tax amount: $11,898
- Date on market: 9/29/2026
- Inclusions: Range, 2 refrigerators, dishwasher, microwave, washer, dryer, H20 softener, ring doorbell, cabinet w/ glass doors, patio screen pergola, play set, patio storage bin, murphy bed, 2 white bookcases, primary bedrm & basement TV mounts, metal toilet topers, wood shelf in LL bath
Estimated market value
$693,200
$659,000 - $728,000
$4,119/mo
Price history
| Date | Event | Price |
|---|---|---|
| 10/7/2026 | Listed for sale | $700,000+17.2%$189/sqft |
Source: SCWMLS #2033626 Report a problem | ||
| 7/31/2023 | Sold | $597,500$161/sqft |
Source: Public Record Report a problem | ||
| 7/24/2023 | Pending sale | $597,500$161/sqft |
Source:  WIREX MLS #1957061 Report a problem WIREX MLS #1957061 Report a problem | ||
| 7/1/2023 | Contingent | $597,500$161/sqft |
Source: WIREX MLS #1957061 Report a problem | ||
| 6/3/2023 | Listed for sale | $597,500+55.2%$161/sqft |
Source: WIREX MLS #1957061 Report a problem | ||
| 3/22/2016 | Sold | $385,000$104/sqft |
Source: Public Record Report a problem | ||
| 3/2/2016 | Pending sale | $385,000$104/sqft |
Source: First Weber Group #1765036 Report a problem | ||
| 1/22/2016 | Listed for sale | $385,000-1.3%$104/sqft |
Source: First Weber Group #1765036 Report a problem | ||
| 7/11/2008 | Sold | $389,900+3.4%$105/sqft |
Source: Public Record Report a problem | ||
| 3/29/2005 | Sold | $377,000$102/sqft |
Source: Public Record Report a problem | ||
Public tax history
| Year | Property taxes | Tax assessment |
|---|---|---|
| 2025 | $11,898 +1.7% | $657,300 +10% |
| 2024 | $11,696 +7.3% | $597,500 +10.5% |
| 2023 | $10,898 | $540,900 +11% |
| 2022 | -- | $487,300 +11% |
| 2021 | -- | $439,000 +4% |
| 2020 | -- | $422,100 +3% |
| 2019 | $8,695 | $409,800 +3% |
| 2018 | $8,695 -0.8% | $397,900 +3.4% |
| 2017 | $8,765 -1% | $385,000 +2.9% |
| 2016 | $8,856 +2% | $374,200 +2% |
| 2014 | $8,680 +1.7% | $366,900 |
| 2013 | $8,536 -1.9% | $366,900 |
| 2012 | $8,697 +1.9% | $366,900 -3% |
| 2011 | $8,536 +3.6% | $378,200 |
| 2010 | $8,242 +4.8% | $378,200 -3% |
| 2009 | $7,866 +11.3% | $389,900 +5.5% |
| 2008 | $7,067 -3.3% | $369,500 -2% |
| 2007 | $7,305 -0.1% | $377,000 |
| 2006 | $7,311 -3.8% | $377,000 +1.8% |
| 2005 | $7,598 -0.8% | $370,300 +6% |
| 2004 | $7,660 +4.6% | $349,300 |
| 2003 | $7,323 +2.6% | $349,300 +13.3% |
| 2002 | $7,137 +2.2% | $308,200 +7% |
| 2001 | $6,986 +9.7% | $288,000 +13% |
| 2000 | $6,366 | $254,900 |
Find assessor info on the county website
Monthly payment
Est. payment
Payment breakdown
Explore the cost of this home by adjusting the details. Changes won't be saved.Climate risks
Neighborhood: Country Grove
Nearby schools
Schools provided by the listing agent
- Elementary: Chavez
- Middle: Toki
- High: Memorial
- District: Madison
Source: SCWMLS. This data may not be complete. We recommend contacting the local school district to confirm school assignments for this home.

Similar homes
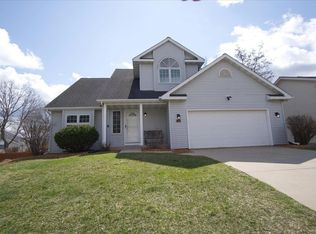
- $714,9005 bd4 ba3.2k sqft214 N High Point Rd, Madison, WI 53717For Sale
 MLS ID #2034263, Claire Nading. SCWMLS
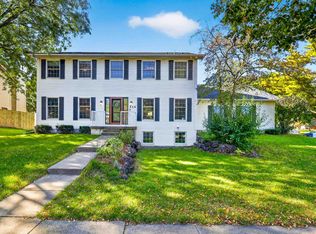
 - $719,0004 bd3 ba3.1k sqft1708 Dewberry Dr, Madison, WI 53719For Sale
 MLS ID #2023259, Meg McGuire. SCWMLS
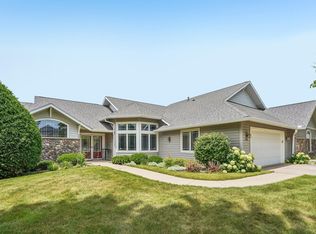
 - $574,9004 bd3 ba2.7k sqft2941 Maple Run Dr, Madison, WI 53719For Sale
 MLS ID #2022462, Elena Strekalova. SCWMLS
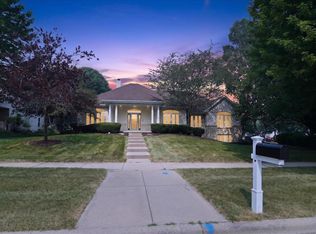
 - $699,9004 bd4 ba3.9k sqft2779 Richardson St, Fitchburg, WI 53711For Sale
 MLS ID #2033172, Brian Huegel. SCWMLS
