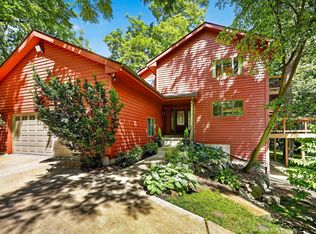
Tucked in a beautiful wooded setting in Applewood Hills, this distinctive 4-bed, 2.5-bath home blends privacy, architectural character and thoughtful high-end updates. The light-filled main level showcases vaulted ceilings, exposed beams, wood floors and a dramatic floor-to-ceiling stone fireplace with built-in shelving. Expansive windows and patio doors bring the outdoors in and open to a spacious elevated deck overlooking the private, tree-lined yard. The updated kitchen features newer appliances, generous workspace and picturesque views. Major improvements include newer mechanicals, windows, and numerous quality updates throughout, offering comfort and peace of mind. Multiple living and dining spaces provide plenty of room to gather and entertain. Outside, enjoy mature trees, lush landscaping, a large lawn and fenced area creating a peaceful, park-like retreat. A truly unique Town of Middleton home with character, privacy and exceptional indoor-outdoor living!
Active
Price cut: $26K (9/23)
$799,000
7116 Applewood Dr, Madison, WI 53719
4beds
2,865sqft
Single Family Residence
Built in 1972
0.73 Acres Lot
$787,400 Zestimate®
$279/sqft
$13/mo HOA
What's special
- --
- on Zillow
- 721
- views
- 55
- saves
Zillow last checked:
Listing updated:
Listed by:
Jason Berning,
Realty Executives Cooper Spransy,
WISCO Home Team,
Realty Executives Cooper Spransy
Source: SCWMLS,MLS#: 2029049
Facts & features
Interior
Bedrooms & bathrooms
- Bedrooms: 4
- Bathrooms: 3
- Full bathrooms: 2
- 1/2 bathrooms: 1
- Main level bathrooms: 2
Primary bedroom
- Level: Main
- Area: 209
- Dimensions: 11 x 19
Bedroom 2
- Level: Lower
- Area: 192
- Dimensions: 12 x 16
Bedroom 3
- Level: Lower
- Area: 120
- Dimensions: 10 x 12
Bedroom 4
- Level: Lower
- Area: 121
- Dimensions: 11 x 11
Dining room
- Level: Main
- Area: 180
- Dimensions: 10 x 18
Kitchen
- Features: Breakfast Bar, Range/Oven, Refrigerator, Dishwasher, Microwave, Freezer, Disposal
- Level: Main
- Area: 120
- Dimensions: 10 x 12
Living room
- Level: Main
- Area: 288
- Dimensions: 16 x 18
Heating
- Forced Air, Heat Pump
Cooling
- Central Air
Appliances
- Included: Washer, Dryer, Water Softener Included
- Laundry: Main Level
Features
- Vaulted Ceiling(s), Jetted bathtub, At Least 1 tub, Split bedrooms, Rec Room
- Basement: Full,Full Size Windows/Exposed,Walk-Out Access,Finished,Radon Mitigation System,Exposed
- Has fireplace: Yes
- Fireplace features: 3+ fireplaces, Gas, Wood Burning
Interior area
- Total structure area: 2,865
- Total interior livable area: 2,865 sqft
- Finished area above ground: 1,508
Video & virtual tour
Property
Parking
- Total spaces: 2
- Parking features: 2 car, Attached
- Attached garage spaces: 2
- Has uncovered spaces: Yes
Features
- Levels: One
- Stories: 1
- Patio & porch: Deck, Patio
- Fencing: Fenced
Lot
- Size: 0.73 Acres
- Features: Rural-in subdivision
- Residential vegetation: Wooded
Details
- Parcel number: 070827464513
- Zoning: SFR-08
Construction
Type & style
- Home type: SingleFamily
- Architectural style: Ranch
- Property subtype: Single Family Residence
Materials
- Vinyl Siding, Composition
- Foundation: Poured concrete foundatn
Condition
- Year built: 1972
Utilities & green energy
- Sewer: Non-Municipal/Prvt dispos
- Water: Shared Well
Community & HOA
Community
- Subdivision: Applewood Hill
HOA
- Has HOA: Yes
- HOA fee: $150 annually
Location
- Region: Madison
Financial & listing details
- Price per square foot: $279/sqft
- Tax assessed value: $643,700
- Annual tax amount: $7,842
- Date on market: 8/27/2026
- Inclusions: Range, Refrigerator, Dishwasher, Microwave, Washer & Dryer, Water Softener, Garage Remotes, radon mitigation system, Window coverings/blinds/treatments, Murphy bed
- Exclusions: Sellers personal property/belongings
Estimated market value
$787,400
$748,000 - $827,000
$3,404/mo
Price history
| Date | Event | Price |
|---|---|---|
| 9/23/2026 | Price change | $799,000-3.2%$279/sqft |
Source: SCWMLS #2029049 Report a problem | ||
| 8/27/2026 | Listed for sale | $825,000+129.2%$288/sqft |
Source: SCWMLS #2029049 Report a problem | ||
| 3/18/2013 | Sold | $360,000$126/sqft |
Source: Public Record Report a problem | ||
| 1/24/2013 | Price change | $360,000-2.7%$126/sqft |
Source: Stark Company Realtors #1669107 Report a problem | ||
| 8/17/2012 | Price change | $369,900-5.1%$129/sqft |
Source: Stark Company Realtors #1669107 Report a problem | ||
| 7/26/2012 | Price change | $389,900-2.5%$136/sqft |
Source: Stark Company Realtors #1669107 Report a problem | ||
| 6/10/2012 | Price change | $399,900-2.4%$140/sqft |
Source: First Weber Group #1652687 Report a problem | ||
| 4/20/2012 | Listed for sale | $409,900+52.1%$143/sqft |
Source: First Weber Group #1652687 Report a problem | ||
| 9/10/2009 | Sold | $269,500$94/sqft |
Source: Public Record Report a problem | ||
Public tax history
| Year | Property taxes | Tax assessment |
|---|---|---|
| 2025 | $7,842 +4.3% | $643,700 +36% |
| 2024 | $7,518 +3.7% | $473,200 |
| 2023 | $7,249 +2.5% | $473,200 +1.6% |
| 2022 | $7,070 +1.8% | $465,700 |
| 2021 | $6,944 -2.2% | $465,700 +11.2% |
| 2020 | $7,103 +16.1% | $418,900 +13.2% |
| 2019 | $6,115 +0% | $370,000 |
| 2018 | $6,115 -3.7% | $370,000 |
| 2017 | $6,352 -1% | $370,000 |
| 2016 | $6,417 -6.5% | $370,000 |
| 2015 | $6,860 +3.2% | $370,000 |
| 2014 | $6,645 +0.6% | $370,000 |
| 2013 | $6,609 -0.6% | $370,000 |
| 2012 | $6,651 +0.3% | $370,000 -8.8% |
| 2011 | $6,633 | $405,600 |
| 2010 | $6,633 +2.2% | $405,600 |
| 2009 | $6,491 +8.4% | $405,600 |
| 2008 | $5,987 -0.4% | $405,600 |
| 2007 | $6,011 +13.1% | $405,600 |
| 2006 | $5,317 -7.4% | $405,600 +20.2% |
| 2005 | $5,739 | $337,500 |
| 2004 | $5,739 +2% | $337,500 |
| 2003 | $5,624 +6.5% | $337,500 +25.1% |
| 2002 | $5,279 +10.8% | $269,700 |
| 2001 | $4,763 +1% | $269,700 |
| 2000 | $4,717 | $269,700 |
Find assessor info on the county website
Monthly payment
Est. payment
Payment breakdown
Explore the cost of this home by adjusting the details. Changes won't be saved.Climate risks
Neighborhood: 53719
Nearby schools
Schools provided by the listing agent
- Elementary: Elm Lawn
- Middle: Kromrey
- High: Middleton
- District: Middleton-Cross Plains
Source: SCWMLS. This data may not be complete. We recommend contacting the local school district to confirm school assignments for this home.
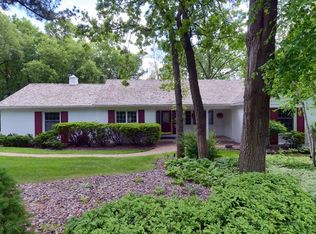

Similar homes
- $700,0004 bd4 ba3.7k sqft7201 Countrywood Ln, Madison, WI 53719For Sale
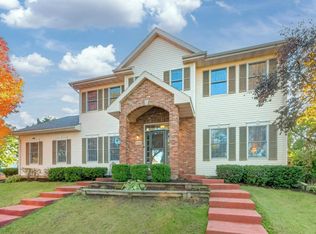 MLS ID #2033626, Doug Noot. SCWMLS
 - $714,9005 bd4 ba3.2k sqft214 N High Point Rd, Madison, WI 53717For Sale
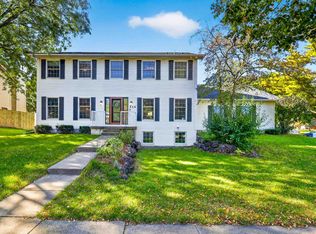 MLS ID #2034263, Claire Nading. SCWMLS
 - $719,0004 bd3 ba3.1k sqft1708 Dewberry Dr, Madison, WI 53719For Sale
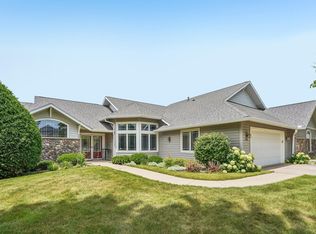 MLS ID #2023259, Meg McGuire. SCWMLS
 - $837,5004 bd4 ba4.1k sqft1 White Oaks Ln, Madison, WI 53711For Sale
 MLS ID #2024556, Denise Holmes. SCWMLS
