Showings start Thursday, September 10th. Exceptionally maintained 3BR/2.5 BA home in the Town of Springfield, lovingly cared for by the same owners since it was built. Home is surrounded by lush landscaping, mature garden beds, and a beautifully manicured lawn. The open-concept main level features a kitchen updated in 2018 with custom Amish cabinetry, granite countertops, and eat-in dining space with sweeping views of the backyard. Open concept flow to main level living room. Down a few steps to the family room which offers a wood-burning fireplace, walkout to the patio, and half bath. UL includes 3 BR and 2 full BA, including a primary with private en-suite. Lowest level offers laundry, rec space, and storage. 3+ car garage includes a third bay with an oversized door. Additional separate heated shop space with access to backyard. You uniquely get the best of both worlds with living in peaceful retreat with quick access to surrounding communities!
Active
$725,000
4956 Enchanted Valley Rd, Middleton, WI 53562
3beds
2,173sqft
Single Family Residence
Built in 1977
1.06 Acres Lot
$591,100 Zestimate®
$334/sqft
$-- HOA
What's special
- --
- on Zillow
- 1,268
- views
- 50
- saves
Zillow last checked:
Listing updated:
Listed by:
Liz Slaby,
Real Broker LLC
Source: SCWMLS,MLS#: 2030797
Facts & features
Interior
Bedrooms & bathrooms
- Bedrooms: 3
- Bathrooms: 3
- Full bathrooms: 2
- 1/2 bathrooms: 1
- Main level bathrooms: 1
Primary bedroom
- Level: Upper
- Area: 180
- Dimensions: 15 x 12
Bedroom 2
- Level: Upper
- Area: 144
- Dimensions: 12 x 12
Bedroom 3
- Level: Upper
- Area: 121
- Dimensions: 11 x 11
Kitchen
- Features: Breakfast Bar, Range/Oven, Refrigerator, Dishwasher, Microwave, Disposal
- Level: Main
- Area: 140
- Dimensions: 14 x 10
Living room
- Level: Main
- Area: 266
- Dimensions: 19 x 14
Heating
- Forced Air
Cooling
- Central Air
Appliances
- Included: Washer, Dryer, Water Softener Included
- Laundry: Lower Level
Features
- At Least 1 tub, Internet- Fiber available, Ceiling Fan(s), Exhaust Fan, Primary Bath, Rec Room, Other
- Windows: Window Coverings
- Basement: Full,Partially Finished,Sump Pump,Storage Space,Laundry hookups
- Has fireplace: Yes
- Fireplace features: Wood Burning
Interior area
- Total structure area: 2,173
- Total interior livable area: 2,173 sqft
- Finished area above ground: 1,688
Property
Parking
- Total spaces: 3
- Parking features: Additional Parking, Attached, Garage Door Opener, Workshop in Garage
- Attached garage spaces: 3
- Has uncovered spaces: Yes
Features
- Levels: Multi/Split,Tri-level
- Patio & porch: Patio
Lot
- Size: 1.06 Acres
Details
- Parcel number: 080831122659
- Zoning: Res
Construction
Type & style
- Home type: SingleFamily
- Property subtype: Single Family Residence
Materials
- Vinyl Siding
- Foundation: Poured concrete foundatn
Condition
- Year built: 1977
Utilities & green energy
- Sewer: Non-Municipal/Prvt dispos
- Water: Joint well
Community & HOA
Community
- Security: Smart security cameras, Carbon Monoxide Detector(s), Smoke Detector(s)
- Subdivision: Sunrise Ridge Estates
Location
- Region: Middleton
Financial & listing details
- Price per square foot: $334/sqft
- Tax assessed value: $589,700
- Annual tax amount: $7,223
- Date on market: 8/18/2026
- Inclusions: Refrigerator, microwave, range/oven, dishwasher, washer, dryer, water softener, heater in shop
- Exclusions: Sellers personal property
Estimated market value
$591,100
$556,000 - $632,000
$3,163/mo
Price history
| Date | Event | Price |
|---|---|---|
| 9/8/2026 | Listed for sale | $725,000$334/sqft |
Source: SCWMLS #2030797 Report a problem | ||
Public tax history
| Year | Property taxes | Tax assessment |
|---|---|---|
| 2024 | $5,899 +5.7% | $307,000 |
| 2023 | $5,582 +5.4% | $307,000 |
| 2022 | $5,297 +1.1% | $307,000 |
| 2021 | $5,239 -1.1% | $307,000 |
| 2020 | $5,299 +17.6% | $307,000 |
| 2019 | $4,505 +0% | $307,000 |
| 2018 | $4,505 -4.4% | $307,000 |
| 2017 | $4,712 -2.3% | $307,000 |
| 2016 | $4,824 -2.9% | $307,000 |
| 2015 | $4,969 -0.4% | $307,000 |
| 2014 | $4,991 +2.5% | $307,000 |
| 2013 | $4,868 -6.2% | $307,000 |
| 2012 | $5,189 +8.3% | $307,000 |
| 2011 | $4,794 | $307,000 |
| 2010 | $4,794 +5.8% | $307,000 |
| 2009 | $4,531 +9.6% | $307,000 |
| 2008 | $4,133 -1.5% | $307,000 |
| 2007 | $4,195 +13.2% | $307,000 +59.8% |
| 2006 | $3,705 +0.3% | $192,100 |
| 2005 | $3,694 | $192,100 |
| 2004 | $3,694 +2.6% | $192,100 |
| 2003 | $3,602 +6.9% | $192,100 |
| 2002 | $3,370 +7.3% | $192,100 |
| 2001 | $3,142 -1.1% | $192,100 |
| 2000 | $3,176 | $192,100 |
Find assessor info on the county website
Monthly payment
Est. payment
Payment breakdown
Explore the cost of this home by adjusting the details. Changes won't be saved.Climate risks
Neighborhood: 53562
Nearby schools
Schools provided by the listing agent
- Middle: Glacier Creek
- High: Middleton
- District: Middleton-Cross Plains
Source: SCWMLS. This data may not be complete. We recommend contacting the local school district to confirm school assignments for this home.
- $642,000-- bd-- ba-- sqft4966 Enchanted Valley Rd, Middleton, WI 53562Off Market
- $682,8003 bd4 ba2.7k sqft4975 Sunrise Ridge Trl, Middleton, WI 53562Off Market

- $652,700-- bd-- ba-- sqft4965 Sunrise Ridge Trl, Middleton, WI 53562Off Market
- $1,103,200-- bd-- ba-- sqft7750 Schneider Rd, Middleton, WI 53562Off Market
Similar homes
- $750,0003 bd3 ba2.8k sqft3470 Leflore Ct, Verona, WI 53593For Sale
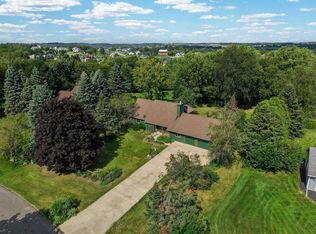 MLS ID #2031600, Greg B Stroupe. SCWMLS
 - $560,0003 bd2 ba2k sqft7975 Stagecoach Rd, Cross Plains, WI 53528For Sale
 MLS ID #2029583, Amy Lessing. SCWMLS
 - $630,0004 bd3 ba2.4k sqft8927 Sunstone Ln, Middleton, WI 53562For Sale
 MLS ID #2029941, Musa Jallow. SCWMLS
 - $560,0003 bd4 ba2.4k sqft3702 Spring Hill Ct, Middleton, WI 53562For Sale
 MLS ID #2030056, Dre Alexander. SCWMLS
