Showings to begin 08/21/2026 - Welcome home to this beautifully maintained two story Colonial, nestled on a quiet cul-de-sac in one of Middleton’s most sought-after neighborhoods. This inviting home blends comfort, functionality, and timeless charm, with generous living spaces ideal for everyday living and entertaining. Enjoy brand-new kitchen appliances, fresh paint throughout, and new carpeting on the second level living quarters and finished lower-level basement. Outside, the beautifully landscaped yard features mature trees, vibrant gardens, and an impressive stone retaining wall, creating exceptional curb appeal and a peaceful backyard retreat. With no sidewalk to maintain, you can also enjoy one less winter chore by not shoveling sidewalks! Located within walking distance of Northside Elementary School and just minutes from Pheasant Branch Conservancy, this home offers convenient access to scenic trails, shopping, and everyday amenities.
Active
Price cut: $20K (10/4)
$510,000
3702 Spring Hill Ct, Middleton, WI 53562
3beds
2,418sqft
Single Family Residence
Built in 1993
0.26 Acres Lot
$509,800 Zestimate®
$211/sqft
$-- HOA
What's special
- --
- on Zillow
- 1,217
- views
- 53
- saves
Zillow last checked:
Listing updated:
Listed by:
Dre Alexander,
Alexander Real Estate WI, LLC,
Dan Wilson,
Alexander Real Estate WI, LLC
Source: SCWMLS,MLS#: 2030056
Facts & features
Interior
Bedrooms & bathrooms
- Bedrooms: 3
- Bathrooms: 4
- Full bathrooms: 3
- 1/2 bathrooms: 1
- Main level bathrooms: 1
Primary bedroom
- Level: Upper
- Area: 192
- Dimensions: 16 x 12
Bedroom 2
- Level: Upper
- Area: 143
- Dimensions: 13 x 11
Bedroom 3
- Level: Upper
- Area: 120
- Dimensions: 12 x 10
Dining room
- Level: Main
- Area: 156
- Dimensions: 13 x 12
Family room
- Area: 208
- Dimensions: 16 x 13
Kitchen
- Features: Range/Oven, Refrigerator, Dishwasher, Microwave, Disposal
- Level: Main
- Area: 143
- Dimensions: 13 x 11
Living room
- Level: Main
- Area: 240
- Dimensions: 16 x 15
Heating
- Forced Air
Cooling
- Central Air
Appliances
- Included: Washer, Dryer, Water Softener Included
Features
- At Least 1 tub, Internet- Fiber available, Smart doorbell, Primary Bath, Rec Room
- Windows: Low Emissivity Windows
- Basement: Full,Partially Finished,8'+ Ceiling,Laundry hookups
- Number of fireplaces: 1
- Fireplace features: Wood Burning, 1 fireplace
Interior area
- Total structure area: 2,418
- Total interior livable area: 2,418 sqft
- Finished area above ground: 1,860
Property
Parking
- Total spaces: 2
- Parking features: 2 car, Attached, Keyless Entry
- Attached garage spaces: 2
- Has uncovered spaces: Yes
Features
- Levels: Two
- Stories: 2
- Patio & porch: Patio
Lot
- Size: 0.26 Acres
- Features: Cul-De-Sac
Details
- Parcel number: 070802109186
- Zoning: Res
Construction
Type & style
- Home type: SingleFamily
- Architectural style: Contemporary
- Property subtype: Single Family Residence
Materials
- Vinyl Siding, Aluminum Siding
- Foundation: Poured concrete foundatn
Condition
- Year built: 1993
Utilities & green energy
- Sewer: Public Sewer
- Water: Public
- Utilities for property: Cable Available, Internet - Cable
Green energy
- Energy efficient items: Appliances
Community & HOA
Community
- Security: Carbon Monoxide Detector(s), Smoke Detector(s)
- Subdivision: Spring Hill Estates
Location
- Region: Middleton
Financial & listing details
- Price per square foot: $211/sqft
- Tax assessed value: $550,600
- Annual tax amount: $7,707
- Date on market: 8/9/2026
- Inclusions: Refrigerator, Oven/Range, Dishwasher, Washer, Dryer, All Window Coverings
- Exclusions: Sellers Personal Property
Estimated market value
$509,800
$484,000 - $535,000
$3,081/mo
Price history
| Date | Event | Price |
|---|---|---|
| 10/4/2026 | Price change | $510,000-3.8%$211/sqft |
Source: SCWMLS #2030056 Report a problem | ||
| 9/25/2026 | Price change | $530,000-3.6%$219/sqft |
Source: SCWMLS #2030056 Report a problem | ||
| 9/16/2026 | Price change | $550,000-1.8%$227/sqft |
Source: SCWMLS #2030056 Report a problem | ||
| 9/9/2026 | Price change | $560,000-2.6%$232/sqft |
Source: SCWMLS #2030056 Report a problem | ||
| 8/20/2026 | Listed for sale | $575,000+4.6%$238/sqft |
Source: SCWMLS #2030056 Report a problem | ||
| 7/24/2026 | Listing removed | $549,900$227/sqft |
Source: SCWMLS #2025317 Report a problem | ||
| 7/21/2026 | Price change | $549,900-3.5%$227/sqft |
Source: SCWMLS #2025317 Report a problem | ||
| 7/4/2026 | Price change | $569,900-4.4%$236/sqft |
Source: SCWMLS #2025317 Report a problem | ||
| 6/26/2026 | Listed for sale | $595,900$246/sqft |
Source: SCWMLS #2025317 Report a problem | ||
Public tax history
| Year | Property taxes | Tax assessment |
|---|---|---|
| 2024 | $7,342 +7.9% | $419,100 |
| 2023 | $6,802 0% | $419,100 |
| 2022 | $6,802 -3.3% | $419,100 +16.8% |
| 2021 | $7,034 -1.5% | $358,900 |
| 2020 | $7,140 +15.3% | $358,900 |
| 2019 | $6,191 0% | $358,900 |
| 2018 | $6,191 +13.3% | $358,900 +30.2% |
| 2017 | $5,463 +2.2% | $275,600 +1.3% |
| 2016 | $5,343 -2.3% | $272,000 |
| 2015 | $5,469 -13.3% | $272,000 -7.8% |
| 2014 | $6,306 +13.1% | $295,100 |
| 2013 | $5,575 -7.2% | $295,100 |
| 2012 | $6,007 +7.1% | $295,100 |
| 2011 | $5,607 | $295,100 |
| 2010 | $5,607 +6.2% | $295,100 |
| 2009 | $5,278 +6.5% | $295,100 |
| 2008 | $4,956 -1.9% | $295,100 |
| 2007 | $5,051 +11.6% | $295,100 +21.9% |
| 2006 | $4,524 +1.8% | $242,100 |
| 2005 | $4,445 | $242,100 |
| 2004 | $4,445 -2.9% | $242,100 +20.5% |
| 2003 | $4,576 +7.8% | $200,900 |
| 2002 | $4,244 +8.4% | $200,900 |
| 2001 | $3,917 +3.3% | $200,900 +16.5% |
| 2000 | $3,790 | $172,400 |
Find assessor info on the county website
Monthly payment
Est. payment
Payment breakdown
Explore the cost of this home by adjusting the details. Changes won't be saved.Climate risks
Neighborhood: 53562
Nearby schools
Schools provided by the listing agent
- Elementary: Northside
- Middle: Kromrey
- High: Middleton
- District: Middleton-Cross Plains
Source: SCWMLS. This data may not be complete. We recommend contacting the local school district to confirm school assignments for this home.
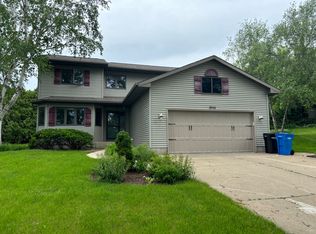
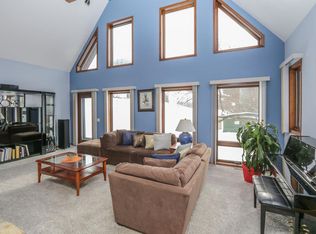
Similar homes
- $550,0003 bd3 ba1.9k sqft5413 Jonquil Ct, Middleton, WI 53562For Sale
 MLS ID #2031731, Spencer Schumacher. SCWMLS
 - $544,9003 bd3 ba2.1k sqft750 Sauk Ridge Trl, Madison, WI 53705For Sale
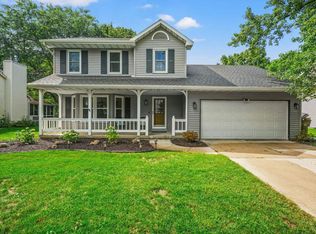 MLS ID #2031586, Brandon C Buell. SCWMLS
 - $550,0004 bd2 ba2.7k sqft8062 Burr Oak Trl, Cross Plains, WI 53528For Sale
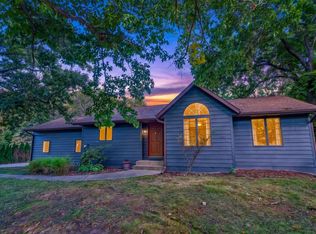 MLS ID #2033746, John Schneider. SCWMLS
 - $540,0003 bd3 ba2k sqft6 Windhaven Cir, Madison, WI 53717For Sale
 MLS ID #2029546, Liz Erickson. SCWMLS
