Updated duplex offering an excellent opportunity for an owner-occupant or investor. Both interiors were extensively renovated in 2021, featuring fresh, modern finishes and move-in-ready living spaces. Recent major updates include a new roof in 2025, along with select mechanical improvements for added peace of mind. Tucked away on a cul-de-sac and within walking distance of nearby parks, this property also offers a private, fenced-in backyard—perfect for relaxing, entertaining, pets, or tenant enjoyment. Live in one unit while generating rental income from the other, or add this well-maintained duplex to your investment portfolio.
Offer-no show
$575,000
2109-2111 Adderbury Cir, Madison, WI 53711
5beds
2,508sqft
Duplex
Built in 1978
-- sqft lot
$568,500 Zestimate®
$229/sqft
$-- HOA
What's special
- --
- on Zillow
- 517
- views
- 22
- saves
Zillow last checked:
Listing updated:
Listed by:
Doug Buechner,
Stark Company, REALTORS
Source: SCWMLS,MLS#: 2033887
Facts & features
Interior
Bedrooms & bathrooms
- Bedrooms: 5
- Bathrooms: 2
- Full bathrooms: 2
Heating
- Natural Gas, Forced Air, Individual Heat Control (Unit 1), Individual Heat Control (Unit 2)
Cooling
- Air Conditioning (Unit 2)
Appliances
- Included: Range/Oven (Unit 1), Refrigerator (Unit 1), Dishwasher (Unit 1), Washer/Dryer (Unit 1), Range/Oven (Unit 2), Refrigerator (Unit 2), Dishwasher (Unit 2), Washer/Dryer (Unit 2), Water Softener Owned
- Laundry: In Unit (Unit 1), In Unit (Unit 2)
Features
- Family/Rec Room (Unit 1), Eat In Kitchen (Unit 1), Private basement, Family/Rec Room (Unit 2), Eat In Kitchen (Unit 2)
- Flooring: Wood or Simulated Wood (Unit 1), Wood or Simulated Wood (Unit 2)
- Basement: Full,Partially Finished,Radon Mitigation System
Interior area
- Total structure area: 2,508
- Total interior livable area: 2,508 sqft
Video & virtual tour
Property
Parking
- Total spaces: 4
- Parking features: 1 stall garage, Attached, 2 spaces, Outside, Garage Door Opener
- Attached garage spaces: 2
- Details: Outside
Features
- Levels: One
- Patio & porch: Balcony/Patio (Unit 1), Balcony/Patio (Unit 2)
- Fencing: Fenced
Lot
- Size: 0.34 Acres
- Features: Near Public Transit
Details
- Parcel number: 060801215109
- Zoning: SR-C3
Construction
Type & style
- Home type: MultiFamily
- Property subtype: Duplex
Materials
- Vinyl Siding, Wood Siding
- Foundation: Poured concrete foundatn
Condition
- Year built: 1978
Utilities & green energy
- Sewer: Public Sewer
- Water: Public
- Utilities for property: Separate elec meters, Separate gas meters, Internet - Cable
Community & HOA
Location
- Region: Madison
Financial & listing details
- Price per square foot: $229/sqft
- Tax assessed value: $435,200
- Annual tax amount: $8,027
- Date on market: 10/2/2026
- Inclusions: 2 stoves, 2 refrigerators, 2 microwaves, 2 dishwashers, 2 washer, 2 dryers, 2 water softeners, 2 garage door openers.
- Total actual rent: 22800
Estimated market value
$568,500
$540,000 - $597,000
$2,029/mo
Price history
| Date | Event | Price |
|---|---|---|
| 10/22/2026 | Pending sale | $575,000$229/sqft |
Source: SCWMLS #2033887 Report a problem | ||
| 10/2/2026 | Listed for sale | $575,000+105.4%$229/sqft |
Source: SCWMLS #2033887 Report a problem | ||
| 11/2/2020 | Sold | $280,000+0%$112/sqft |
Source: SCWMLS #1893617 Report a problem | ||
| 10/21/2020 | Pending sale | $279,900$112/sqft |
Source: First Weber Inc #1893617 Report a problem | ||
| 9/16/2020 | Listed for sale | $279,900$112/sqft |
Source: First Weber Inc #1893617 Report a problem | ||
Public tax history
Tax history is unavailable.
Monthly payment
Est. payment
Payment breakdown
Explore the cost of this home by adjusting the details. Changes won't be saved.Climate risks
Neighborhood: Prairie Hills
Nearby schools
Schools provided by the listing agent
- Elementary: Huegel
- Middle: Toki
- High: Memorial
- District: Madison
Source: SCWMLS. This data may not be complete. We recommend contacting the local school district to confirm school assignments for this home.


Similar homes
- $474,9003 bd2 ba2.1k sqft5814 Crabapple Ln, Madison, WI 53711For Sale
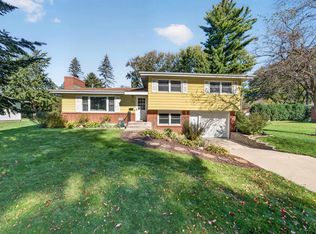 MLS ID #2035118, Garret Clemment. SCWMLS
- $574,9004 bd3 ba1.9k sqft2935 Mizuna Dr, Fitchburg, WI 53711For Sale
 MLS ID #2035571, Erin Flesch. SCWMLS
- $564,9003 bd2 ba2k sqft6509 Mendota Ave, Middleton, WI 53562For Sale
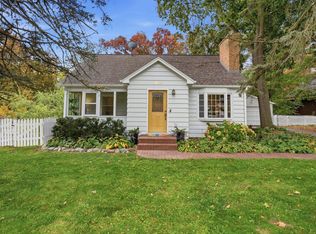 MLS ID #2035623, Tamara McDougal. SCWMLS
- $525,0005 bd3 ba2.3k sqft3106 Todd Dr, Madison, WI 53713For Sale
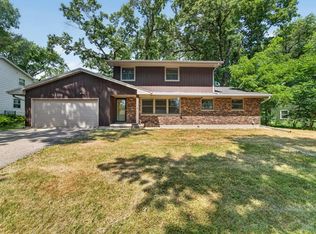 MLS ID #2029723, Chris Barreau. SCWMLS
