Welcome Home! Looking for a home that combines comfort, space, and a convenient Madison location? This charming 3-bedroom, 1.5-bathroom home offers plenty to love! Some features you will appreciate: • Fenced backyard — perfect for relaxing, pets, or entertaining • Spacious driveway with additional street parking • Convenient storage shed for tools, bikes, lawn equipment, and more • A location close to parks, shopping, dining, schools, and everyday conveniences! With Easy access to Madison’s west side amenities, this home puts you close to lots of places while still offering the comfort of a residential neighborhood. Whether this is your first home, growing household, or looking for a home with a great outdoor space, 2014 Prairie Road is ready to welcome you home! Schedule your showing today!
Active
Price cut: $10K (8/29)
$375,000
2014 Prairie Rd, Madison, WI 53711
3beds
1,304sqft
Single Family Residence
Built in 1966
8,276 Square Feet Lot
$374,200 Zestimate®
$288/sqft
$-- HOA
What's special
- --
- on Zillow
- 1,489
- views
- 78
- saves
Zillow last checked:
Listing updated:
Listed by:
Kevin Navarro,
LPT Realty
Source: SCWMLS,MLS#: 2030901
Facts & features
Interior
Bedrooms & bathrooms
- Bedrooms: 3
- Bathrooms: 2
- Full bathrooms: 1
- 1/2 bathrooms: 1
- Main level bathrooms: 2
Primary bedroom
- Level: Main
- Area: 120
- Dimensions: 10 x 12
Bedroom 2
- Level: Main
- Area: 120
- Dimensions: 10 x 12
Bedroom 3
- Level: Main
- Area: 80
- Dimensions: 10 x 8
Kitchen
- Features: Range/Oven, Refrigerator, Microwave
- Level: Main
- Area: 100
- Dimensions: 10 x 10
Living room
- Level: Main
- Area: 240
- Dimensions: 15 x 16
Heating
- Forced Air
Cooling
- Central Air
Appliances
- Laundry: Lower Level
Features
- Rec Room, Other
- Basement: Full,Finished
- Has fireplace: No
Interior area
- Total structure area: 1,304
- Total interior livable area: 1,304 sqft
- Finished area above ground: 1,040
Video & virtual tour
Property
Parking
- Total spaces: 1
- Parking features: 1 car, Attached
- Attached garage spaces: 1
- Has uncovered spaces: Yes
Features
- Levels: One
- Stories: 1
- Fencing: Fenced
Lot
- Size: 8,276 Square Feet
- Features: Near Public Transit, Sidewalk
Details
- Parcel number: 060801104253
- Zoning: Res
Construction
Type & style
- Home type: SingleFamily
- Architectural style: Ranch
- Property subtype: Single Family Residence
Materials
- Vinyl Siding
- Foundation: Poured concrete foundatn
Condition
- Year built: 1966
Utilities & green energy
- Sewer: Public Sewer
- Water: Public
Community & HOA
Location
- Region: Madison
Financial & listing details
- Price per square foot: $288/sqft
- Tax assessed value: $321,300
- Annual tax amount: $5,629
- Date on market: 8/20/2026
- Inclusions: Refrigerator, stove, microwave
- Exclusions: Sellers personal items, washer, dryer
Estimated market value
$374,200
$355,000 - $393,000
$2,710/mo
Price history
| Date | Event | Price |
|---|---|---|
| 8/29/2026 | Price change | $375,000-2.6%$288/sqft |
Source: SCWMLS #2030901 Report a problem | ||
| 8/20/2026 | Listed for sale | $385,000+69.6%$295/sqft |
Source: SCWMLS #2030901 Report a problem | ||
| 7/1/2024 | Sold | $227,000+3.2%$174/sqft |
Source: Public Record Report a problem | ||
| 5/31/2019 | Sold | $220,000+4.8%$169/sqft |
Source: Public Record Report a problem | ||
| 4/29/2019 | Pending sale | $210,000$161/sqft |
Source: Stark Company, REALTORS #1855307 Report a problem | ||
| 4/24/2019 | Listed for sale | $210,000+44.8%$161/sqft |
Source: Stark Company, REALTORS #1855307 Report a problem | ||
| 8/30/2013 | Sold | $145,000-9.3%$111/sqft |
Source: SCWMLS #1676099 Report a problem | ||
| 5/30/2013 | Listing removed | $159,900$123/sqft |
Source: Rainbow Realty #1676099 Report a problem | ||
| 2/19/2013 | Listed for sale | $159,900$123/sqft |
Source: Rainbow Realty #1676099 Report a problem | ||
Public tax history
| Year | Property taxes | Tax assessment |
|---|---|---|
| 2024 | $5,939 +4.9% | $303,400 +8% |
| 2023 | $5,660 | $280,900 +14% |
| 2022 | -- | $246,400 +12% |
| 2021 | -- | $220,000 |
| 2020 | -- | $220,000 +6% |
| 2019 | $4,024 | $207,600 +9% |
| 2018 | $4,024 +2.3% | $190,500 +7% |
| 2017 | $3,935 +9.4% | $178,000 +7% |
| 2016 | $3,596 +0.1% | $166,400 +6% |
| 2014 | $3,595 +3.6% | $157,000 +2.2% |
| 2013 | $3,471 -1.8% | $153,600 |
| 2012 | $3,535 +1.9% | $153,600 -3% |
| 2011 | $3,471 +0.3% | $158,300 -3% |
| 2010 | $3,458 +5.8% | $163,200 -2% |
| 2009 | $3,270 +1.7% | $166,500 -3% |
| 2008 | $3,214 -1.7% | $171,600 |
| 2007 | $3,270 +1.2% | $171,600 +1% |
| 2006 | $3,231 -1% | $169,900 +5% |
| 2005 | $3,265 -1.6% | $161,800 +5% |
| 2004 | $3,318 +6.6% | $154,100 |
| 2003 | $3,111 +2.4% | $154,100 +15.4% |
| 2002 | $3,038 +2.1% | $133,500 +7% |
| 2001 | $2,975 +0.7% | $124,800 +4% |
| 2000 | $2,953 | $120,000 |
Find assessor info on the county website
Monthly payment
Est. payment
Payment breakdown
Explore the cost of this home by adjusting the details. Changes won't be saved.Climate risks
Neighborhood: Prairie Hills
Nearby schools
Schools provided by the listing agent
- Elementary: Huegel
- Middle: Toki
- High: Memorial
- District: Madison
Source: SCWMLS. This data may not be complete. We recommend contacting the local school district to confirm school assignments for this home.

Similar homes
- $420,0003 bd1 ba1.4k sqft6105 Birch Hill Dr, Madison, WI 53711For Sale
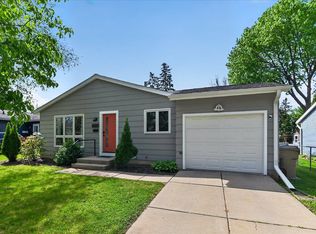 MLS ID #2032522, Jennifer Lutzke. SCWMLS
 - $399,9003 bd2 ba1.6k sqft2209 Prairie Rd, Madison, WI 53711For Sale
 MLS ID #2028402, Logan J O'Brien. SCWMLS
 - $350,0002 bd1 ba1.1k sqft354 Maloney Dr, Madison, WI 53713For Sale
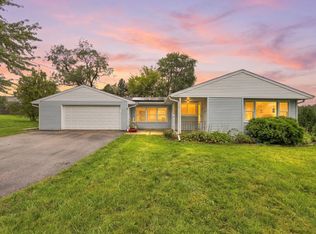 MLS ID #2032422, Tony Hedberg. SCWMLS
 - $342,0003 bd3 ba1.7k sqft1610 Waldorf Blvd, Madison, WI 53719For Sale
 MLS ID #2032360, Joel Hinsey. SCWMLS
