Showings 9/26. Inviting home in a sought after West Madison neighborhood, just a short walk to the Madison Public Library, Chocolate Shoppe Ice Cream, EVP Coffee, and close to Hilldale Shopping Center. You’ll love the character throughout, with original built-ins and stylish designer lighting. The open layout creates an inviting flow for entertaining and everyday living. Unwind in your primary bedroom featuring a full ensuite bath. Spend warm weather days on the patio overlooking the spacious backyard with cherry and mulberry trees, plus room for gardening, relaxing, and gatherings. The loft provides bonus space perfect for a home office or creative area. The flexible extra-large first-floor bedroom layout features a removed closet wall, offering extra versatile living space for an office or nursery, plus the easy option to restore it to a traditional closet and two bedrooms. The finished lower level with a rec room and bar, plus the one car attached garage complete this ideal home.
Active
$400,000
522 S Midvale Blvd, Madison, WI 53711
3beds
1,606sqft
Single Family Residence
Built in 1953
9,583 Square Feet Lot
$402,000 Zestimate®
$249/sqft
$-- HOA
What's special
- --
- on Zillow
- 1,255
- views
- 102
- saves
Zillow last checked:
Listing updated:
Listed by:
Dan Chin Homes Team,
Real Broker LLC,
Dan Chin,
Real Broker LLC
Source: SCWMLS,MLS#: 2028861
Facts & features
Interior
Bedrooms & bathrooms
- Bedrooms: 3
- Bathrooms: 2
- Full bathrooms: 2
- Main level bathrooms: 1
Primary bedroom
- Level: Upper
- Area: 224
- Dimensions: 16 x 14
Bedroom 2
- Level: Main
- Area: 253
- Dimensions: 23 x 11
Bedroom 3
- Level: Main
- Area: 99
- Dimensions: 11 x 9
Family room
- Area: 322
- Dimensions: 23 x 14
Kitchen
- Features: Breakfast Bar, Pantry, Range/Oven, Refrigerator, Dishwasher, Microwave, Disposal
- Level: Main
- Area: 299
- Dimensions: 23 x 13
Living room
- Level: Main
- Area: 198
- Dimensions: 18 x 11
Heating
- Forced Air
Cooling
- Central Air
Appliances
- Included: Washer, Dryer, Water Softener Rented
- Laundry: Lower Level
Features
- Walk-In Closet(s), At Least 1 tub, Split bedrooms, Internet- Fiber available, Smart Thermostat, Smart garage door opener, Primary Bath, Other, Den/Office, Garage
- Basement: Full,Partially Finished,Radon Mitigation System
- Has fireplace: No
Interior area
- Total structure area: 1,606
- Total interior livable area: 1,606 sqft
- Finished area above ground: 1,284
Property
Parking
- Total spaces: 1
- Parking features: 1 car, Attached, Garage Door Opener
- Attached garage spaces: 1
- Has uncovered spaces: Yes
Features
- Levels: One and One Half
- Stories: 1.5
- Patio & porch: Deck, Patio
Lot
- Size: 9,583 Square Feet
- Features: Near Public Transit, Sidewalk
- Residential vegetation: Wooded
Details
- Parcel number: 070929114191
- Zoning: SR-C1
Construction
Type & style
- Home type: SingleFamily
- Architectural style: Cape Cod
- Property subtype: Single Family Residence
Materials
- Vinyl Siding
- Foundation: Poured concrete foundatn
Condition
- Year built: 1953
Utilities & green energy
- Sewer: Public Sewer
- Water: Public
- Utilities for property: Cable Available, Internet - Cable, Internet - DSL
Green energy
- Energy efficient items: Appliances
Community & HOA
Community
- Security: Smoke Detector(s)
- Subdivision: Midvale Heights
Location
- Region: Madison
Financial & listing details
- Price per square foot: $249/sqft
- Tax assessed value: $464,500
- Annual tax amount: $7,658
- Date on market: 9/25/2026
- Inclusions: Range/Oven, Microwave, Dishwasher, Refrigerator, Disposal, Washer, Dryer, All Window Coverings, Reverse Osmosis System, Radon Mitigation System, Smart Garage Opener, Smart Thermostat
- Exclusions: Water Softener is Rented, Humidifier Does Not Work, Wall Mounted TVs, Surround Speakers
Estimated market value
$402,000
$382,000 - $422,000
$2,732/mo
Price history
| Date | Event | Price |
|---|---|---|
| 9/25/2026 | Listed for sale | $400,000+12.7%$249/sqft |
Source: SCWMLS #2028861 Report a problem | ||
| 12/1/2022 | Sold | $355,000-2.7%$221/sqft |
Source: Public Record Report a problem | ||
| 10/10/2022 | Contingent | $365,000$227/sqft |
Source:  WIREX MLS #1944040 Report a problem WIREX MLS #1944040 Report a problem | ||
| 9/29/2022 | Listed for sale | $365,000+69.4%$227/sqft |
Source: WIREX MLS #1944040 Report a problem | ||
| 7/30/2018 | Sold | $215,500+0.3%$134/sqft |
Source: SCWMLS #1834048 Report a problem | ||
| 6/20/2018 | Listed for sale | $214,900$134/sqft |
Source: Bunbury & Assoc, REALTORS #1834048 Report a problem | ||
Public tax history
| Year | Property taxes | Tax assessment |
|---|---|---|
| 2024 | $7,898 +10.4% | $403,500 +13.7% |
| 2023 | $7,153 | $355,000 +30.3% |
| 2022 | -- | $272,400 +10.5% |
| 2021 | -- | $246,500 +10% |
| 2020 | -- | $224,100 +4% |
| 2019 | $4,385 | $215,500 +4.4% |
| 2018 | $4,385 +1.3% | $206,500 +6% |
| 2017 | $4,327 +1% | $194,800 +5% |
| 2016 | $4,286 +3.2% | $185,500 +3% |
| 2014 | $4,154 +8.9% | $180,100 +4% |
| 2013 | $3,814 -4.9% | $173,200 |
| 2012 | $4,010 +5.1% | $173,200 |
| 2011 | $3,814 +3.6% | $173,200 |
| 2010 | $3,681 +8% | $173,200 |
| 2009 | $3,408 +5% | $173,200 |
| 2008 | $3,245 -1.7% | $173,200 |
| 2007 | $3,301 +1.2% | $173,200 +1% |
| 2006 | $3,263 +1.9% | $171,500 +8% |
| 2005 | $3,203 +0.4% | $158,800 +7% |
| 2004 | $3,191 +1.6% | $148,400 |
| 2003 | $3,139 +6.5% | $148,400 +14.5% |
| 2002 | $2,947 +0.2% | $129,600 +5% |
| 2001 | $2,940 +2.7% | $123,400 +6% |
| 2000 | $2,862 | $116,400 |
Find assessor info on the county website
Monthly payment
Est. payment
Payment breakdown
Explore the cost of this home by adjusting the details. Changes won't be saved.Climate risks
Neighborhood: Midvale Heights Community
Nearby schools
Schools provided by the listing agent
- Elementary: Midvale/Lincoln
- Middle: Hamilton
- High: West
- District: Madison
Source: SCWMLS. This data may not be complete. We recommend contacting the local school district to confirm school assignments for this home.
Similar homes
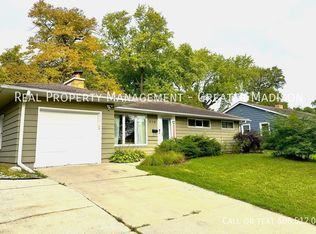
- $595,0003 bd2 ba1.3k sqft402 S Owen Dr, Madison, WI 53711For Sale
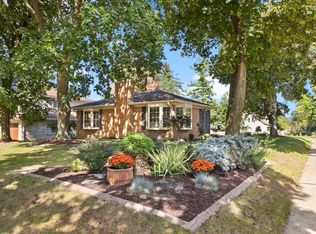 MLS ID #2030149, Maria Antoinette Cannarella. SCWMLS
 - $440,0003 bd2 ba2.1k sqft2913 Post Rd, Madison, WI 53713For Sale
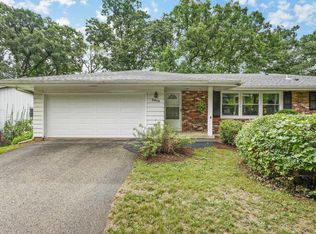 MLS ID #2030917, Kellie Unke. SCWMLS
 - $575,0003 bd2 ba1.2k sqft618 Chapman St, Madison, WI 53711For Sale
 MLS ID #2030457, Glenn Parry. SCWMLS
 - $475,0003 bd3 ba2.2k sqft420 Melody Ln, Verona, WI 53593For Sale
 MLS ID #2033721, Hansen Home Team. SCWMLS
