Welcome to this inviting ranch home in Madison’s Meadowood neighborhood! The main level features hardwood floors throughout, a comfortable living room with a wood burning fireplace, and three bedrooms, including a spacious primary bedroom with its own half bath. Two additional bedrooms share a full bathroom. The lower level adds great flexibility with a family room, bedroom with an egress window, den/office, and a second kitchen creating an ideal space for guests, extended family, or a potential mother-in-law suite. Step outside to the spacious backyard, where there is plenty of room to entertain, gather around a bonfire, or create a play area. A home with space, flexibility, and plenty of opportunity to make it your own!
Active
$440,000
5606 Raymond Rd, Madison, WI 53711
4beds
2,325sqft
Single Family Residence
Built in 1956
0.38 Acres Lot
$459,300 Zestimate®
$189/sqft
$-- HOA
What's special
- --
- on Zillow
- 533
- views
- 51
- saves
Zillow last checked:
Listing updated:
Listed by:
Carlos Alvarado,
Compass Real Estate Wisconsin
Source: SCWMLS,MLS#: 2035372
Facts & features
Interior
Bedrooms & bathrooms
- Bedrooms: 4
- Bathrooms: 3
- Full bathrooms: 2
- 1/2 bathrooms: 1
- Main level bathrooms: 2
Primary bedroom
- Level: Main
- Area: 168
- Dimensions: 14 x 12
Bedroom 2
- Level: Main
- Area: 110
- Dimensions: 11 x 10
Bedroom 3
- Level: Main
- Area: 110
- Dimensions: 11 x 10
Bedroom 4
- Level: Lower
- Area: 154
- Dimensions: 11 x 14
Dining room
- Level: Main
- Area: 96
- Dimensions: 8 x 12
Kitchen
- Features: Pantry, Range/Oven, Refrigerator, Dishwasher, Microwave, Disposal
- Level: Main
- Area: 72
- Dimensions: 9 x 8
Living room
- Level: Main
- Area: 228
- Dimensions: 12 x 19
Heating
- Forced Air
Cooling
- Central Air
Appliances
- Included: Washer, Dryer, Water Softener Included
- Laundry: Lower Level
Features
- At Least 1 tub, Rec Room, Den/Office, Second Kitchen
- Basement: Full,Finished
- Has fireplace: Yes
- Fireplace features: Wood Burning
Interior area
- Total structure area: 2,325
- Total interior livable area: 2,325 sqft
- Finished area above ground: 1,350
Property
Parking
- Total spaces: 2
- Parking features: 2 car, Attached
- Attached garage spaces: 2
- Has uncovered spaces: Yes
Features
- Levels: One
- Stories: 1
- Patio & porch: Patio
- Has spa: Yes
- Spa features: Heated
- Fencing: Fenced
Lot
- Size: 0.38 Acres
- Features: Near Public Transit, Sidewalk
Details
- Parcel number: 070931312113
- Zoning: SR-C1
Construction
Type & style
- Home type: SingleFamily
- Architectural style: Ranch
- Property subtype: Single Family Residence
Materials
- Vinyl Siding, Aluminum Siding
Condition
- Year built: 1956
Utilities & green energy
- Sewer: Public Sewer
- Water: Public
- Utilities for property: Cable Available, Internet - Cable
Community & HOA
Community
- Subdivision: 2nd Add to Meadowwood
Location
- Region: Madison
Financial & listing details
- Price per square foot: $189/sqft
- Tax assessed value: $399,300
- Annual tax amount: $683,767
- Date on market: 10/26/2026
- Inclusions: Range/oven, 2 refrigerators, disposal, microwave, water softener, washer and dryer
- Exclusions: Seller's personal property
Estimated market value
$459,300
$436,000 - $487,000
$3,306/mo
Price history
| Date | Event | Price |
|---|---|---|
| 11/5/2026 | Listed for sale | $440,000+33.3%$189/sqft |
Source: SCWMLS #2035372 Report a problem | ||
| 4/15/2022 | Sold | $330,000+13.8%$142/sqft |
Source: SCWMLS #1928546 Report a problem | ||
| 3/24/2022 | Listed for sale | $289,900$125/sqft |
Source:  WIREX MLS #1928546 Report a problem | ||
Public tax history
| Year | Property taxes | Tax assessment |
|---|---|---|
| 2025 | $6,838 -2% | $371,400 +4.2% |
| 2024 | $6,976 +4.9% | $356,400 +8% |
| 2023 | $6,649 | $330,000 +3.3% |
| 2022 | -- | $319,500 +14% |
| 2021 | -- | $280,300 +4.5% |
| 2020 | -- | $268,200 +7% |
| 2019 | $5,102 | $250,700 +9% |
| 2018 | $5,102 -2.1% | $230,000 +1.4% |
| 2017 | $5,212 +6.1% | $226,800 +10% |
| 2016 | $4,915 +4% | $206,200 +4% |
| 2014 | $4,726 +0.7% | $198,300 +3% |
| 2013 | $4,693 +2.4% | $192,500 |
| 2012 | $4,583 -2.3% | $192,500 -7% |
| 2011 | $4,693 +3.6% | $207,000 |
| 2010 | $4,529 +4.9% | $207,000 -3% |
| 2009 | $4,317 +0.6% | $213,400 -4% |
| 2008 | $4,290 -1.8% | $222,300 |
| 2007 | $4,367 +2.7% | $222,300 +3% |
| 2006 | $4,252 +0.5% | $215,800 +6% |
| 2005 | $4,232 -1.9% | $203,600 +5% |
| 2004 | $4,314 +3.7% | $193,900 |
| 2003 | $4,161 +4.8% | $193,900 +14.5% |
| 2002 | $3,972 +0.2% | $169,300 +5% |
| 2001 | $3,963 -2.7% | $161,200 +6% |
| 2000 | $4,072 | $152,100 |
Find assessor info on the county website
Monthly payment
Est. payment
Payment breakdown
Explore the cost of this home by adjusting the details. Changes won't be saved.Climate risks
Neighborhood: Meadowood
Nearby schools
Schools provided by the listing agent
- Elementary: Orchard Ridge
- Middle: Toki
- High: Memorial
- District: Madison
Source: SCWMLS. This data may not be complete. We recommend contacting the local school district to confirm school assignments for this home.

Similar homes
- $474,9003 bd2 ba2.1k sqft5814 Crabapple Ln, Madison, WI 53711For Sale
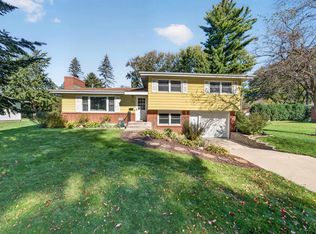 MLS ID #2035118, Garret Clemment. SCWMLS
- $409,9003 bd2 ba1.7k sqft2006 Cameron Dr, Madison, WI 53711For Sale
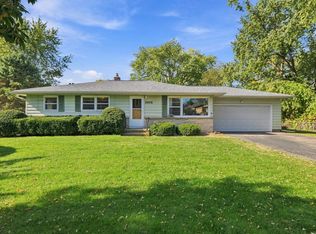 MLS ID #2035128, Tony Antoniewicz. SCWMLS
- $536,5003 bd2 ba2.1k sqft4510 Herrick Ln, Madison, WI 53711For Sale
 MLS ID #2035762, Melissa M Bjerke. SCWMLS
- $450,0003 bd2 ba1.6k sqft10 Star Fire Ct, Madison, WI 53719For Sale
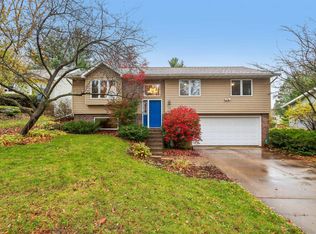 MLS ID #2035913, Renee Christman. SCWMLS
