LOCATION! LOCATION! LOCATION! Sought after Dungeon Monroe Neighborhood ACROSS FROM ARBORETUM! NEAR EDGEWOOD! THE BIKE Trl IS RIGHT THERE!! 1 HOUSE UP FROM VIBRANT MONROE ST! Minutes to All, Madison hospitals-Perfect for Residence's and traveling nurses! Jump on the Cap City bike path to UW University & Edgewood School & College! Huge demand for this area right off Monroe St across from Wingra School! This One Owner has space for Everyone to Enjoy! Walk-in and notice the large Hardwood front living rm! Take a few steps up to the bedroom wing offering 3 generous hardwood bedrooms and a full bath! Kitchen, Dinette and Sitting room overlook a private mature fenced back yard! 2nd bath & nice bsmt for storage! Nice concrete drive give plenty of off street parking offer convenient access to 2nd entry with no step entrance to kitchen! A must see!
Active
Price cut: $24.1K (8/21)
$549,900
738 Western Ave, Madison, WI 53711
3beds
1,457sqft
Single Family Residence
Built in 1953
4,791 Square Feet Lot
$542,200 Zestimate®
$377/sqft
$-- HOA
What's special
- --
- on Zillow
- 1,217
- views
- 64
- saves
Zillow last checked:
Listing updated:
Listed by:
Peggy Acker-Farber,
RE/MAX Preferred
Source: SCWMLS,MLS#: 2031054
Facts & features
Interior
Bedrooms & bathrooms
- Bedrooms: 3
- Bathrooms: 2
- Full bathrooms: 2
Primary bedroom
- Level: Upper
- Area: 130
- Dimensions: 13 x 10
Bedroom 2
- Level: Upper
- Area: 140
- Dimensions: 14 x 10
Bedroom 3
- Level: Upper
- Area: 88
- Dimensions: 11 x 8
Family room
- Area: 190
- Dimensions: 19 x 10
Kitchen
- Features: Range/Oven, Refrigerator, Microwave
- Level: Main
- Area: 72
- Dimensions: 9 x 8
Living room
- Level: Main
- Area: 187
- Dimensions: 17 x 11
Heating
- Forced Air, Baseboard
Cooling
- Central Air
Appliances
- Included: Washer, Dryer, Water Softener Included
- Laundry: Lower Level
Features
- At Least 1 tub, Three-Season, Den/Office
- Basement: Partial,Unfinished
- Has fireplace: No
Interior area
- Total structure area: 1,457
- Total interior livable area: 1,457 sqft
- Finished area above ground: 1,457
Property
Parking
- Parking features: No Garage
- Has uncovered spaces: Yes
Features
- Levels: One,Two,Multi/Split,Bi-level,Tri-level
- Stories: 1
- Patio & porch: Patio, Porch
- Fencing: Fenced
Lot
- Size: 4,791 Square Feet
- Dimensions: 186x91x180x90
- Features: Near Public Transit
Details
- Additional structures: Storage
- Parcel number: 070928225014
- Zoning: Res
- Special conditions: Restrictions/Covenants
- Other equipment: Air cleaner
Construction
Type & style
- Home type: SingleFamily
- Architectural style: Ranch,Prairie/Craftsman
- Property subtype: Single Family Residence
Materials
- Aluminum Siding
- Foundation: Block
Condition
- Year built: 1953
Details
- Warranty included: Yes
Utilities & green energy
- Sewer: Public Sewer
- Water: Public
- Utilities for property: Cable Available, Internet - Cable
Community & HOA
Location
- Region: Madison
Financial & listing details
- Price per square foot: $377/sqft
- Tax assessed value: $530,500
- Annual tax amount: $9,015
- Date on market: 8/21/2026
- Inclusions: Range/oven, Refrigerator, Dishwasher, Microwave, Water Softener, All Window Coverings, Washer, Dryer, 1 Year UHP Ultimate Home Warranty $825
Estimated market value
$542,200
$515,000 - $569,000
$2,736/mo
Price history
| Date | Event | Price |
|---|---|---|
| 8/21/2026 | Price change | $549,900-4.2%$377/sqft |
Source: SCWMLS #2031054 Report a problem | ||
| 8/10/2026 | Listed for sale | $574,000$394/sqft |
Source: SCWMLS #2028271 Report a problem | ||
Public tax history
| Year | Property taxes | Tax assessment |
|---|---|---|
| 2024 | $8,867 +6.9% | $453,000 +10% |
| 2023 | $8,297 | $411,800 +9% |
| 2022 | -- | $377,800 +12% |
| 2021 | -- | $337,300 +7% |
| 2020 | -- | $315,200 +5% |
| 2019 | $6,495 | $300,200 |
| 2018 | $6,495 +5.6% | $300,200 +10% |
| 2017 | $6,149 +7.3% | $272,900 +7% |
| 2016 | $5,732 +3.1% | $255,000 +7.1% |
| 2014 | $5,559 +5.7% | $238,100 +4% |
| 2013 | $5,260 -4.9% | $228,900 -3% |
| 2012 | $5,529 +5.1% | $236,000 |
| 2011 | $5,260 +3.6% | $236,000 |
| 2010 | $5,078 -2.2% | $236,000 -9.2% |
| 2009 | $5,194 +5.2% | $260,000 |
| 2008 | $4,935 +0.6% | $260,000 +2% |
| 2007 | $4,906 +0% | $254,900 |
| 2006 | $4,906 +1.1% | $254,900 +7% |
| 2005 | $4,853 +0.2% | $238,200 +7% |
| 2004 | $4,842 +9.5% | $222,600 |
| 2003 | $4,421 +8.6% | $222,600 +25.4% |
| 2002 | $4,071 +9% | $177,500 +14% |
| 2001 | $3,734 +1.8% | $155,700 +5% |
| 2000 | $3,669 | $148,300 |
Find assessor info on the county website
Monthly payment
Est. payment
Payment breakdown
Explore the cost of this home by adjusting the details. Changes won't be saved.Climate risks
Neighborhood: Dudgeon-Monroe
Nearby schools
Schools provided by the listing agent
- Elementary: Thoreau
- Middle: Cherokee Heights
- High: West
- District: Madison
Source: SCWMLS. This data may not be complete. We recommend contacting the local school district to confirm school assignments for this home.
Similar homes
- $550,0004 bd2 ba2.1k sqft4402 Woods End, Madison, WI 53711For Sale
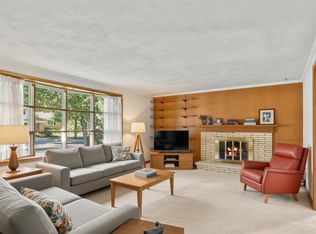 MLS ID #2030285, Hansen Home Team. SCWMLS
 - $449,9004 bd2 ba1.4k sqft5805 Yorkshire ROAD, Madison, WI 53711Active
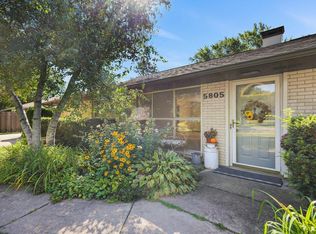 MLS ID #1980814, Sean Lentz. WIREX MLS
 - $725,0005 bd2 ba1.7k sqft1631 Jefferson St, Madison, WI 53711For Sale
 MLS ID #2032754, Brogan Brunker. SCWMLS
 - $540,0004 bd2 ba2k sqft5114 Flambeau Rd, Madison, WI 53705For Sale
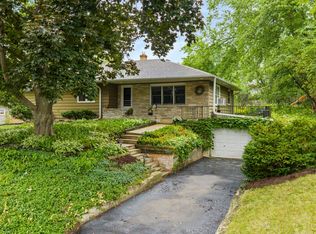 MLS ID #2029222, Troy Thiel. SCWMLS
