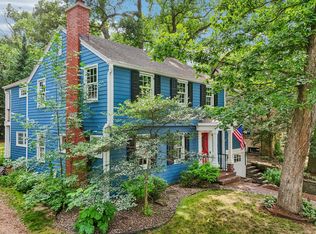
OFFERING $10,000 FOR RATE BUY DOWN, CLOSING CREDIT, ETC - Nestled beneath Nakoma's signature mature oak trees, this classic home offers timeless character & thoughtful updates! Recent seller improvements include a new water heater and A/C (5/26), furnace and Aprilaire (12/25), resurfaced tub and fresh paint in all bedrooms and closets (10/25), plus newer windows (2010). Step through the stunning arched front entry into a classic floor plan featuring a spacious living room with gas fireplace and formal dining room, both with refinished hardwood floors, plus a 1/2 bath. The kitchen opens to a cozy family room overlooking the large backyard, newer patio, and deck—perfect for relaxing or entertaining. Upstairs offers three bedrooms, one bathroom, and a primary bedroom with a walk-in closet. The finished lower-level rec room provides additional living space and a decorative fireplace. Ideally located close to the UW Arboretum, SW Commuter Path, shops and restaurants, and Lake Wingra.
Active
Price cut: $5.1K (9/17)
$724,900
4109 Yuma Dr, Madison, WI 53711
3beds
2,004sqft
Single Family Residence
Built in 1938
5,662 Square Feet Lot
$718,500 Zestimate®
$362/sqft
$-- HOA
What's special
- --
- on Zillow
- 1,156
- views
- 61
- saves
Zillow last checked:
Listing updated:
Listed by:
Rachael See,
Compass Real Estate Wisconsin,
Jacci D See,
Compass Real Estate Wisconsin
Source: SCWMLS,MLS#: 2026816
Facts & features
Interior
Bedrooms & bathrooms
- Bedrooms: 3
- Bathrooms: 2
- Full bathrooms: 1
- 1/2 bathrooms: 1
- Main level bathrooms: 1
Primary bedroom
- Level: Upper
- Area: 182
- Dimensions: 14 x 13
Bedroom 2
- Level: Upper
- Area: 156
- Dimensions: 13 x 12
Bedroom 3
- Level: Upper
- Area: 90
- Dimensions: 10 x 9
Dining room
- Level: Main
- Area: 130
- Dimensions: 13 x 10
Family room
- Area: 209
- Dimensions: 19 x 11
Kitchen
- Features: Breakfast Bar, Pantry, Range/Oven, Refrigerator, Dishwasher, Microwave, Disposal
- Level: Main
- Area: 135
- Dimensions: 15 x 9
Living room
- Level: Main
- Area: 273
- Dimensions: 21 x 13
Heating
- Forced Air
Cooling
- Central Air
Appliances
- Included: Washer, Dryer, Water Softener Included, Humidifier
- Laundry: Lower Level
Features
- Smart Thermostat, Rec Room
- Basement: Full,Partially Finished
- Has fireplace: Yes
- Fireplace features: Gas
Interior area
- Total structure area: 2,004
- Total interior livable area: 2,004 sqft
- Finished area above ground: 1,724
Property
Parking
- Total spaces: 1
- Parking features: 1 car, Attached, Garage Door Opener
- Attached garage spaces: 1
- Has uncovered spaces: Yes
Features
- Levels: Two
- Stories: 2
Lot
- Size: 5,662 Square Feet
Details
- Parcel number: 070932102034
- Zoning: TR-C1
Construction
Type & style
- Home type: SingleFamily
- Architectural style: Cape Cod,Colonial
- Property subtype: Single Family Residence
Materials
- Aluminum Siding, Stone
Condition
- Year built: 1938
Utilities & green energy
- Sewer: Public Sewer
- Water: Public
Community & HOA
Community
- Subdivision: Nakoma
Location
- Region: Madison
Financial & listing details
- Price per square foot: $362/sqft
- Tax assessed value: $663,500
- Annual tax amount: $12,013
- Date on market: 6/26/2026
- Inclusions: Water Softener, Range/Oven, Refrigerator, Dishwasher, Microwave, Disposal, Washer, Dryer, All Window Coverings, Garage Door Opener/Remote, Nest Thermostat
- Exclusions: Seller's Personal Possessions
Estimated market value
$718,500
$683,000 - $754,000
$3,183/mo
Price history
| Date | Event | Price |
|---|---|---|
| 9/17/2026 | Price change | $724,900-0.7%$362/sqft |
Source: SCWMLS #2026816 Report a problem | ||
| 8/19/2026 | Price change | $729,990-1.4%$364/sqft |
Source: SCWMLS #2026816 Report a problem | ||
| 7/27/2026 | Price change | $740,000-1.3%$369/sqft |
Source: SCWMLS #2026816 Report a problem | ||
| 7/7/2026 | Listed for sale | $750,000+3.4%$374/sqft |
Source: SCWMLS #2026816 Report a problem | ||
| 10/10/2025 | Sold | $725,000+7.4%$362/sqft |
Source: SCWMLS #2008614 Report a problem | ||
| 9/21/2025 | Contingent | $675,000$337/sqft |
Source:  WIREX MLS #2008614 Report a problem WIREX MLS #2008614 Report a problem | ||
| 9/18/2025 | Listed for sale | $675,000+33.7%$337/sqft |
Source: WIREX MLS #2008614 Report a problem | ||
| 3/17/2021 | Sold | $505,000-1.9%$252/sqft |
Source: Public Record Report a problem | ||
| 1/19/2021 | Price change | $515,000-1.9%$257/sqft |
Source: Realty Executives Cooper Spransy #1900059 Report a problem | ||
| 1/11/2021 | Listed for sale | $525,000+38.9%$262/sqft |
Source: Realty Executives Cooper Spransy #1900059 Report a problem | ||
| 10/18/2016 | Sold | $378,000-3.1%$189/sqft |
Source: Public Record Report a problem | ||
| 7/30/2016 | Price change | $390,000-4.9%$195/sqft |
Source: The Alvarado Group, Inc #1775378 Report a problem | ||
| 5/19/2016 | Listed for sale | $410,000$205/sqft |
Source: The Alvarado Group, Inc #1775378 Report a problem | ||
Public tax history
| Year | Property taxes | Tax assessment |
|---|---|---|
| 2024 | $11,596 +4% | $592,400 +7% |
| 2023 | $11,154 | $553,600 +10% |
| 2022 | -- | $503,300 +7.7% |
| 2021 | -- | $467,500 +7% |
| 2020 | -- | $436,900 +3% |
| 2019 | $8,418 | $424,200 +10% |
| 2018 | $8,418 -2.1% | $385,600 +2% |
| 2017 | $8,601 +1.8% | $378,000 +2.7% |
| 2016 | $8,446 0% | $368,000 +3% |
| 2014 | $8,447 +9.2% | $357,300 +4% |
| 2013 | $7,739 -4.9% | $343,600 |
| 2012 | $8,133 +5.1% | $343,600 |
| 2011 | $7,739 +4.2% | $343,600 +0.6% |
| 2010 | $7,428 +8.1% | $341,600 |
| 2009 | $6,872 +5.3% | $341,600 |
| 2008 | $6,524 -1.3% | $341,600 |
| 2007 | $6,609 -0.1% | $341,600 |
| 2006 | $6,614 +0.2% | $341,600 +6% |
| 2005 | $6,601 -0.8% | $322,300 +6% |
| 2004 | $6,655 +2.7% | $304,100 |
| 2003 | $6,482 +12.6% | $304,100 +22% |
| 2002 | $5,755 +1.2% | $249,300 +6% |
| 2001 | $5,689 +11.7% | $235,200 +15% |
| 2000 | $5,091 | $204,500 |
Find assessor info on the county website
Monthly payment
Est. payment
Payment breakdown
Explore the cost of this home by adjusting the details. Changes won't be saved.Climate risks
Neighborhood: Nakoma
Nearby schools
Schools provided by the listing agent
- Elementary: Thoreau
- Middle: Cherokee Heights
- High: West
- District: Madison
Source: SCWMLS. This data may not be complete. We recommend contacting the local school district to confirm school assignments for this home.
Similar homes
- $735,0003 bd2 ba1.9k sqft4138 Hiawatha Dr, Madison, WI 53711For Sale
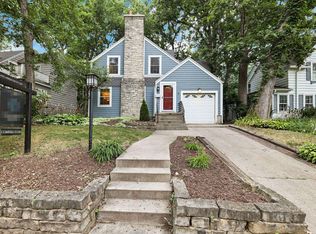 MLS ID #2025701, Hansen Home Team. SCWMLS
 - $725,0005 bd2 ba1.7k sqft1631 Jefferson St, Madison, WI 53711For Sale
 MLS ID #2032754, Brogan Brunker. SCWMLS
 - $689,9004 bd3 ba2.7k sqft6002 Hammersley Rd, Madison, WI 53711For Sale
 MLS ID #2032587, John Hamner. SCWMLS
 - $585,0003 bd2 ba2.3k sqft4505 Tokay Blvd, Madison, WI 53711For Sale
 MLS ID #2025670, Angela Droessler. SCWMLS
