Finishes and details of distinction in this sensational multi-unit that you would be grateful to call home. Energy efficient windows thru-out eliminate traffic noise. All kitchens & baths have been renovated & not w/mediocre finishes. Kitchens offer maple cabinets, stainless appliances, tile backsplashes, breakfast bar & more. Stylish baths have tile surrounds and chandeliers. Combine this w/classic amenities of wood floors, tall ceilings, french doors, archways, wall sconces, thick woodwork, etc. Main level 3 bedroom is ready for owner occupant & has a lovely sun porch the full length of the back side which captures all of the late day sun. Upstairs is a furnished rental full of character. Basement is newer unit w/private entrance offering big kitchen plus a den/office. Cozy elec. fp in each unit. 2 car garage. wide driveway, shared laundry, covered front porch & decent yard make common areas just as enjoyable. Steps to Wingra Path, Midland Park & Arboretum. Mile to campus & downtown!
Active
$750,000
1148 Fish Hatchery Rd, Madison, WI 53715
5beds
2,276sqft
Single Family Residence
Built in 1906
8,276 Square Feet Lot
$724,300 Zestimate®
$330/sqft
$-- HOA
What's special
- --
- on Zillow
- 415
- views
- 19
- saves
Zillow last checked:
Listing updated:
Listed by:
Doug Noot,
EXP Realty, LLC
Source: SCWMLS,MLS#: 2035412
Facts & features
Interior
Bedrooms & bathrooms
- Bedrooms: 5
- Bathrooms: 3
- Full bathrooms: 3
- Main level bathrooms: 1
Primary bedroom
- Level: Main
- Area: 168
- Dimensions: 14 x 12
Bedroom 2
- Level: Upper
- Area: 168
- Dimensions: 14 x 12
Bedroom 3
- Level: Upper
- Area: 126
- Dimensions: 14 x 9
Bedroom 4
- Level: Main
- Area: 56
- Dimensions: 8 x 7
Bedroom 5
- Level: Lower
- Area: 170
- Dimensions: 17 x 10
Family room
- Area: 110
- Dimensions: 11 x 10
Kitchen
- Features: Breakfast Bar, Pantry, Range/Oven, Refrigerator, Dishwasher, Disposal
- Level: Main
- Area: 143
- Dimensions: 13 x 11
Living room
- Level: Main
- Area: 196
- Dimensions: 14 x 14
Heating
- Forced Air, Multiple Heating Units
Cooling
- Central Air
Appliances
- Included: Washer, Dryer, Water Softener Included, Bar Fridge
- Laundry: Lower Level
Features
- At Least 1 tub, Entrance Foyer, Office Exterior Entry, Three-Season, Second Kitchen, Den/Office, Foyer
- Windows: Low Emissivity Windows, Window Coverings
- Basement: Full,Walk-Out Access,Finished
- Has fireplace: Yes
- Fireplace features: 3+ fireplaces, Electric
Interior area
- Total structure area: 2,276
- Total interior livable area: 2,276 sqft
- Finished area above ground: 1,688
Property
Parking
- Total spaces: 2
- Parking features: 2 car, Detached, Garage Door Opener
- Garage spaces: 2
- Has uncovered spaces: Yes
Features
- Levels: Two
- Stories: 2
- Patio & porch: Front Porch, Enclosed
- Has view: Yes
- View description: Water
- Has water view: Yes
- Water view: Water
- Waterfront features: River Front, Stream/Creek
- Body of water: Wingra
Lot
- Size: 8,276 Square Feet
- Features: Corner Lot, Near Public Transit, Sidewalk, Zoned Multi Family
Details
- Parcel number: 070926214209
- Zoning: R4
- Zoning description: Multi-Family
Construction
Type & style
- Home type: SingleFamily
- Architectural style: National Folk/Farm,Prairie/Craftsman
- Property subtype: Single Family Residence
Materials
- Vinyl Siding, Brick
Condition
- Year built: 1906
Utilities & green energy
- Sewer: Public Sewer
- Water: Public
- Utilities for property: Cable Available
Green energy
- Energy efficient items: Appliances
Community & HOA
Community
- Security: Carbon Monoxide Detector(s), Smoke Detector(s)
- Subdivision: Bay Creek
Location
- Region: Madison
Financial & listing details
- Price per square foot: $330/sqft
- Tax assessed value: $577,400
- Annual tax amount: $9,976
- Date on market: 10/27/2026
Estimated market value
$724,300
$688,000 - $761,000
$2,941/mo
Price history
| Date | Event | Price |
|---|---|---|
| 10/21/2026 | Listed for sale | $750,000$330/sqft |
Source: SCWMLS #2033709 Report a problem | ||
Public tax history
| Year | Property taxes | Tax assessment |
|---|---|---|
| 2025 | $9,976 +3% | $539,600 +9% |
| 2024 | $9,690 +4% | $495,000 +7% |
| 2023 | $9,321 | $462,600 +8% |
| 2022 | -- | $428,300 +12% |
| 2021 | -- | $382,400 +8% |
| 2020 | -- | $354,100 +4% |
| 2019 | $6,958 | $340,500 +9% |
| 2018 | $6,958 +5.3% | $312,400 +9% |
| 2017 | $6,607 +10.4% | $286,600 +8% |
| 2016 | $5,985 +5% | $265,400 +11.3% |
| 2014 | $5,700 -5.9% | $238,500 |
| 2013 | $6,055 +6.3% | $238,500 |
| 2012 | $5,696 +5.1% | $238,500 |
| 2011 | $5,418 +3.6% | $238,500 |
| 2010 | $5,230 +8.1% | $238,500 -0.1% |
| 2009 | $4,840 +5% | $238,800 |
| 2008 | $4,611 +3.2% | $238,800 +5% |
| 2007 | $4,468 +9.7% | $227,400 +10% |
| 2006 | $4,072 -0.5% | $206,700 +5% |
| 2005 | $4,092 +2.8% | $196,900 +10% |
| 2004 | $3,982 +2.7% | $179,000 |
| 2003 | $3,878 +6.7% | $179,000 +15.6% |
| 2002 | $3,634 +4% | $154,900 +9% |
| 2001 | $3,493 +6.4% | $142,100 +10% |
| 2000 | $3,282 | $129,200 |
Find assessor info on the county website
Monthly payment
Est. payment
Payment breakdown
Explore the cost of this home by adjusting the details. Changes won't be saved.Climate risks
Neighborhood: Bay Creek
Nearby schools
Schools provided by the listing agent
- Elementary: Franklin/Randall
- Middle: Hamilton
- High: West
- District: Madison
Source: SCWMLS. This data may not be complete. We recommend contacting the local school district to confirm school assignments for this home.


Similar homes
- $495,0003 bd1 ba1.2k sqft1111 Lawrence St, Madison, WI 53715For Sale
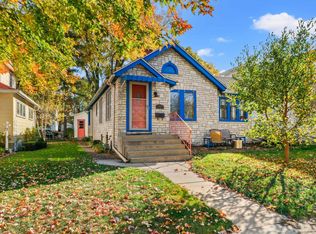 MLS ID #2035606, Spencer J Dixon. SCWMLS
- $725,0005 bd2 ba1.7k sqft1631 Jefferson St, Madison, WI 53711For Sale
 MLS ID #2032754, Brogan Brunker. SCWMLS
- $664,9004 bd2 ba2.3k sqft4205 Wanetah Trl, Madison, WI 53711For Sale
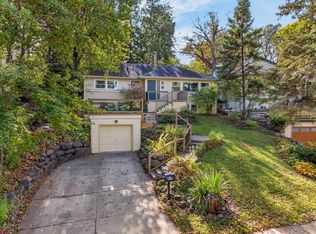 MLS ID #2034766, Todd Johnson. SCWMLS
- $795,0004 bd3 ba2.3k sqft211 Vista Rd, Madison, WI 53726For Sale
 MLS ID #2030775, Liz Lauer. SCWMLS
