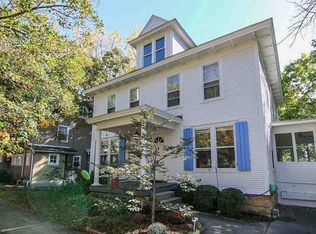
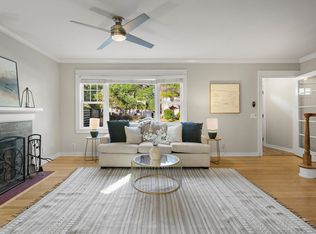
Perfectly situated in the heart of Madison's coveted University Heights, this classic home offers rare opportunity to restore a timeless residence in one of the city's most treasured neighborhoods. Rich in architectural character + filled w/ beautiful woodwork, this home showcases craftsmanship + gracious proportions that define the era. Spacious formal & casual living areas, generously sized beds, + 3 finished levels provide flexibility for today's lifestyle. LL offers additional space w/ exciting potential for expansion. Large primary bedroom with attached 3-season room & convenient layout throughout, gives options to new owners to personalize a piece of history in an unmatched walkable location. 3rd floor offers opportunity for extra sleeping room. Just moments from UW, hospitals, Hilldale, parks, + neighborhood favs, location is exceptional!
Active
$999,000
1826 Van Hise Ave, Madison, WI 53726
4beds
2,572sqft
Single Family Residence
Built in 1906
7,405 Square Feet Lot
$969,000 Zestimate®
$388/sqft
$-- HOA
What's special
- --
- on Zillow
- 1,201
- views
- 55
- saves
Zillow last checked:
Listing updated:
Listed by:
Chas Martin,
Sprinkman Real Estate
Source: SCWMLS,MLS#: 2030385
Facts & features
Interior
Bedrooms & bathrooms
- Bedrooms: 4
- Bathrooms: 3
- Full bathrooms: 2
- 1/2 bathrooms: 1
- Main level bathrooms: 1
Primary bedroom
- Level: Upper
- Area: 340
- Dimensions: 17 x 20
Bedroom 2
- Level: Upper
- Area: 240
- Dimensions: 16 x 15
Bedroom 3
- Level: Upper
- Area: 140
- Dimensions: 14 x 10
Bedroom 4
- Level: Upper
- Area: 110
- Dimensions: 10 x 11
Dining room
- Level: Main
- Area: 225
- Dimensions: 15 x 15
Kitchen
- Features: Range/Oven, Refrigerator, Dishwasher
- Level: Main
- Area: 144
- Dimensions: 9 x 16
Living room
- Level: Main
- Area: 340
- Dimensions: 17 x 20
Heating
- Radiant
Appliances
- Included: Washer, Dryer, Water Softener Included
- Laundry: Main Level
Features
- Walk-In Closet(s), At Least 1 tub, Den/Office, Sun Room, Three-Season
- Basement: Full,Partially Finished
- Number of fireplaces: 1
- Fireplace features: Wood Burning, 1 fireplace
Interior area
- Total structure area: 2,572
- Total interior livable area: 2,572 sqft
- Finished area above ground: 2,572
Property
Parking
- Total spaces: 1
- Parking features: 1 car, Attached, Underground, Electric Vehicle Charging Station(s)
- Attached garage spaces: 1
- Has uncovered spaces: Yes
Features
- Levels: Two
- Stories: 2
- Patio & porch: Deck
Lot
- Size: 7,405 Square Feet
- Dimensions: 62.3X116
- Features: Near Public Transit, Sidewalk
Details
- Parcel number: 070922225086
- Zoning: HISUH,TRC2
Construction
Type & style
- Home type: SingleFamily
- Architectural style: Other
- Property subtype: Single Family Residence
Materials
- Wood Siding
Condition
- Year built: 1906
Utilities & green energy
- Sewer: Public Sewer
- Water: Public
Community & HOA
Community
- Subdivision: University Heights
Location
- Region: Madison
Financial & listing details
- Price per square foot: $388/sqft
- Tax assessed value: $853,400
- Annual tax amount: $14,944
- Date on market: 8/13/2026
- Inclusions: Range/Oven, Refrigerator, Dishwasher, Washer, Dryer, Window Coverings
- Exclusions: Seller's Personal Belongings
Estimated market value
$969,000
$921,000 - $1.02M
$3,466/mo
Price history
| Date | Event | Price |
|---|---|---|
| 8/23/2026 | Listed for sale | $999,000$388/sqft |
Source: SCWMLS #2030385 Report a problem | ||
Public tax history
| Year | Property taxes | Tax assessment |
|---|---|---|
| 2024 | $14,127 +4% | $721,700 +7% |
| 2023 | $13,590 | $674,500 +9% |
| 2022 | -- | $618,800 +8.5% |
| 2021 | -- | $570,300 +2% |
| 2020 | -- | $559,100 +4% |
| 2019 | $11,264 | $537,600 +5% |
| 2018 | $11,264 +3.9% | $512,000 +8% |
| 2017 | $10,843 +0.1% | $474,100 +4% |
| 2016 | $10,834 +4.1% | $455,900 +4% |
| 2014 | $10,412 +18% | $438,400 +10% |
| 2013 | $8,824 -4.8% | $398,500 +2% |
| 2012 | $9,273 +5.1% | $390,700 |
| 2011 | $8,824 +3.6% | $390,700 |
| 2010 | $8,520 +8.1% | $390,700 |
| 2009 | $7,882 +5.4% | $390,700 |
| 2008 | $7,480 -1.2% | $390,700 |
| 2007 | $7,574 +3.2% | $390,700 +3.3% |
| 2006 | $7,337 +2.1% | $378,300 +8% |
| 2005 | $7,183 -0.8% | $350,300 +6% |
| 2004 | $7,242 +0.7% | $330,500 |
| 2003 | $7,191 +5.6% | $330,500 +12.3% |
| 2002 | $6,808 +6% | $294,200 +11% |
| 2001 | $6,421 -1.1% | $265,000 +1.9% |
| 2000 | $6,495 | $260,000 |
Find assessor info on the county website
Monthly payment
Est. payment
Payment breakdown
Explore the cost of this home by adjusting the details. Changes won't be saved.Climate risks
Neighborhood: Regent
Nearby schools
Schools provided by the listing agent
- Elementary: Franklin/Randall
- Middle: Hamilton
- High: West
- District: Madison
Source: SCWMLS. This data may not be complete. We recommend contacting the local school district to confirm school assignments for this home.

Similar homes
- $899,0004 bd2 ba2.1k sqft1829 Rowley Ave, Madison, WI 53726For Sale
 MLS ID #2030450, Brett Larson. SCWMLS
 - $825,0004 bd2 ba2.8k sqft215 Lathrop St, Madison, WI 53726For Sale
 MLS ID #2026623, Shelly Sprinkman. SCWMLS
 - $775,0004 bd2 ba2k sqft13 Virginia Ter, Madison, WI 53726For Sale
 MLS ID #2033750, Paul Haviland. SCWMLS
 - $795,0004 bd3 ba2.3k sqft211 Vista Rd, Madison, WI 53726For Sale
 MLS ID #2030775, Liz Lauer. SCWMLS
