Welcome to this bright and sunny home. Ideally located on the Near West Side, this meticulously maintained property offers easy access to UW–Madison, downtown, schools, parks, shopping, dining and everyday conveniences. Backing directly to the Southwest Bike Path, the location is perfect for biking, walking and recreation. Inside, abundant natural light fills the inviting living spaces, while the spacious family room features a wall of glass patio doors overlooking the beautifully landscaped backyard. Step outside to enjoy the deck, attractive landscaping and peaceful fountain—an ideal setting for relaxing or entertaining. An indoor sauna offers a wonderful place to unwind, relax tired muscles and enjoy the restorative benefits of heat therapy. Additional highlights include a gas fireplace, one-car detached garage with a shared driveway, and meticulous care throughout. A wonderful opportunity! See Assoc Docs for all updates.
Active
$899,000
1829 Rowley Ave, Madison, WI 53726
4beds
2,152sqft
Single Family Residence
Built in 1925
4,356 Square Feet Lot
$867,400 Zestimate®
$418/sqft
$-- HOA
What's special
- --
- on Zillow
- 1,572
- views
- 79
- saves
Zillow last checked:
Listing updated:
Listed by:
Brett Larson,
Lauer Realty Group, Inc.
Source: SCWMLS,MLS#: 2030450
Facts & features
Interior
Bedrooms & bathrooms
- Bedrooms: 4
- Bathrooms: 2
- Full bathrooms: 1
- 1/2 bathrooms: 1
- Main level bathrooms: 1
Primary bedroom
- Level: Upper
- Area: 304
- Dimensions: 19 x 16
Bedroom 2
- Level: Upper
- Area: 180
- Dimensions: 15 x 12
Bedroom 3
- Level: Upper
- Area: 132
- Dimensions: 12 x 11
Bedroom 4
- Level: Upper
- Area: 99
- Dimensions: 11 x 9
Dining room
- Level: Main
- Area: 156
- Dimensions: 13 x 12
Family room
- Area: 285
- Dimensions: 19 x 15
Kitchen
- Features: Breakfast Bar, Pantry, Range/Oven, Refrigerator, Dishwasher, Microwave, Disposal
- Level: Main
- Area: 120
- Dimensions: 12 x 10
Living room
- Level: Main
- Area: 231
- Dimensions: 21 x 11
Heating
- Forced Air
Cooling
- Central Air
Appliances
- Included: Washer, Dryer, Water Softener Included
- Laundry: Lower Level
Features
- Entrance Foyer, Sun Room
- Windows: Window Coverings
- Basement: Full
- Number of fireplaces: 1
- Fireplace features: 1 fireplace, Gas
Interior area
- Total structure area: 2,152
- Total interior livable area: 2,152 sqft
- Finished area above ground: 2,152
Video & virtual tour
Property
Parking
- Total spaces: 1
- Parking features: 1 car, Detached, Garage Door Opener
- Garage spaces: 1
- Has uncovered spaces: Yes
Features
- Levels: Two
- Stories: 2
- Patio & porch: Deck
Lot
- Size: 4,356 Square Feet
- Features: Adjacent park/public land
Details
- Parcel number: 070922307066
- Zoning: Res
- Other equipment: Dehumidifier
Construction
Type & style
- Home type: SingleFamily
- Architectural style: Colonial
- Property subtype: Single Family Residence
Materials
- Aluminum Siding, Stucco
Condition
- Year built: 1925
Utilities & green energy
- Sewer: Public Sewer
- Water: Public
- Utilities for property: Cable Available
Community & HOA
Community
- Subdivision: West Lawn
Location
- Region: Madison
Financial & listing details
- Price per square foot: $418/sqft
- Tax assessed value: $773,500
- Annual tax amount: $13,577
- Date on market: 8/13/2026
- Inclusions: Refrigerator, Range/Oven, Dishwasher, Microwave, Washer, Dryer, Water Softener, All Window Coverings, Sauna
- Exclusions: All personal property of the Seller.
Estimated market value
$867,400
$824,000 - $911,000
$3,930/mo
Price history
| Date | Event | Price |
|---|---|---|
| 9/18/2026 | Listed for sale | $899,000$418/sqft |
Source: SCWMLS #2030450 Report a problem | ||
Public tax history
| Year | Property taxes | Tax assessment |
|---|---|---|
| 2024 | $13,671 +8.2% | $698,400 +11.4% |
| 2023 | $12,631 | $626,900 +11% |
| 2022 | -- | $564,800 +12% |
| 2021 | -- | $504,300 +3% |
| 2020 | -- | $489,600 +5% |
| 2019 | $9,832 | $466,300 +4% |
| 2018 | $9,832 +1.9% | $448,400 +6% |
| 2017 | $9,651 +4.1% | $423,000 +1.9% |
| 2016 | $9,275 +4.1% | $415,000 +10.3% |
| 2014 | $8,910 +9.2% | $376,400 +4% |
| 2013 | $8,160 -4.8% | $361,900 |
| 2012 | $8,576 +5.1% | $361,900 |
| 2011 | $8,160 +3.6% | $361,900 |
| 2010 | $7,879 +8.1% | $361,900 |
| 2009 | $7,290 +6.6% | $361,900 +1.2% |
| 2008 | $6,837 -0.1% | $357,700 +1.2% |
| 2007 | $6,845 -0.1% | $353,600 |
| 2006 | $6,850 +1.2% | $353,600 +7% |
| 2005 | $6,771 +1.1% | $330,500 +8% |
| 2004 | $6,697 +2.8% | $306,000 -6% |
| 2003 | $6,516 +8.6% | $325,700 +25.4% |
| 2002 | $5,999 +8.9% | $259,700 +14% |
| 2001 | $5,507 +4.8% | $227,800 +8% |
| 2000 | $5,253 | $210,900 |
Find assessor info on the county website
Monthly payment
Est. payment
Payment breakdown
Explore the cost of this home by adjusting the details. Changes won't be saved.Climate risks
Neighborhood: Regent
Nearby schools
Schools provided by the listing agent
- Elementary: Franklin/Randall
- Middle: Hamilton
- High: West
- District: Madison
Source: SCWMLS. This data may not be complete. We recommend contacting the local school district to confirm school assignments for this home.
Similar homes
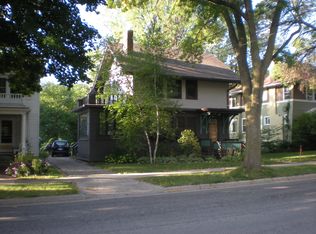
- $875,0004 bd2 ba2.1k sqft1626 Madison St, Madison, WI 53711Active
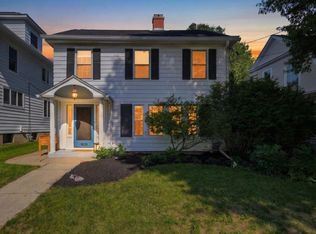 MLS ID #12762060, Gabby Bernstein, Compass Real Estate Wisconsin LLC. MRED as distributed by MLS GRID
 - $825,0004 bd3 ba2.3k sqft211 Vista Rd, Madison, WI 53726For Sale
 MLS ID #2030775, Liz Lauer. SCWMLS
 - $999,0004 bd3 ba2.5k sqft1826 Van Hise Ave, Madison, WI 53726For Sale
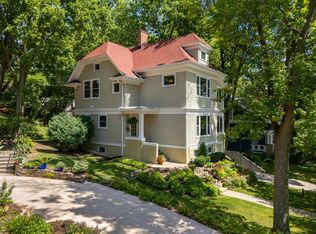 MLS ID #2030385, Chas Martin. SCWMLS
 - $825,0004 bd2 ba2.8k sqft215 Lathrop St, Madison, WI 53726For Sale
 MLS ID #2026623, Shelly Sprinkman. SCWMLS
