Nestled in the desirable Nakoma neighborhood, this well-maintained home seamlessly blends classic character with a modern touch! Perched up like a treehouse directly across from the UW Arboretum, enjoy stunning views from the roomy deck over the garage. The open main level features gorgeous hardwood floors, a bright, spacious living room with a wood fireplace, and a full bath with tile floors and shower surround. The layout connects the open kitchen and dining area to a spectacular 4-season sunroom overlooking your completely private, wooded backyard and back patio. Three bedrooms reside on the main floor. Downstairs, the lower level offers a versatile rec room with LVP flooring, a laundry room, a workshop area, and a half bath. The flexible 4th bedroom is perfect as a family room or office. Newer Windows throughout! Incredible storage awaits in the massive bonus room (former garage) leading to the 1-car attached garage. Short walk to Nakoma Country Club and pool!
Active
Price cut: $15K (11/11)
$649,900
4205 Wanetah Trl, Madison, WI 53711
4beds
2,310sqft
Single Family Residence
Built in 1952
9,583 Square Feet Lot
$640,300 Zestimate®
$281/sqft
$-- HOA
What's special
- --
- on Zillow
- 2,063
- views
- 200
- saves
Zillow last checked:
Listing updated:
Listed by:
Todd Johnson,
Bunbury & Assoc, REALTORS,
Jenny Bunbury-Johnson,
Bunbury & Assoc, REALTORS
Source: SCWMLS,MLS#: 2034766
Facts & features
Interior
Bedrooms & bathrooms
- Bedrooms: 4
- Bathrooms: 2
- Full bathrooms: 1
- 1/2 bathrooms: 1
- Main level bathrooms: 1
Primary bedroom
- Level: Main
- Area: 156
- Dimensions: 13 x 12
Bedroom 2
- Level: Main
- Area: 130
- Dimensions: 13 x 10
Bedroom 3
- Level: Main
- Area: 90
- Dimensions: 10 x 9
Bedroom 4
- Level: Lower
- Area: 252
- Dimensions: 18 x 14
Kitchen
- Features: Kitchen Island, Range/Oven, Refrigerator, Dishwasher, Microwave, Disposal
- Level: Main
- Area: 143
- Dimensions: 13 x 11
Living room
- Level: Main
- Area: 285
- Dimensions: 19 x 15
Heating
- Forced Air
Cooling
- Central Air
Appliances
- Included: Washer, Dryer, Water Softener Included
- Laundry: Lower Level
Features
- Walk-In Closet(s), Vaulted Ceiling(s), At Least 1 tub, Sun Room, Rec Room
- Basement: Full,Full Size Windows/Exposed,Partially Finished,8'+ Ceiling,Laundry hookups
- Number of fireplaces: 2
- Fireplace features: 2 fireplaces, Electric, Wood Burning
Interior area
- Total structure area: 2,310
- Total interior livable area: 2,310 sqft
- Finished area above ground: 1,545
Video & virtual tour
Property
Parking
- Total spaces: 1
- Parking features: 1 car, Attached, Underground, Garage Door Opener, Access to Basement
- Attached garage spaces: 1
- Has uncovered spaces: Yes
Features
- Levels: One
- Stories: 1
- Patio & porch: Deck, Patio
- Fencing: Fenced
Lot
- Size: 9,583 Square Feet
- Features: Near Public Transit
- Residential vegetation: Wooded
Details
- Parcel number: 070932401155
- Zoning: TR-C1
Construction
Type & style
- Home type: SingleFamily
- Architectural style: Raised Ranch
- Property subtype: Single Family Residence
Materials
- Wood Siding
Condition
- Year built: 1952
Utilities & green energy
- Sewer: Public Sewer
- Water: Public
- Utilities for property: Cable Available, Internet - Cable
Community & HOA
Community
- Subdivision: Nakoma
Location
- Region: Madison
Financial & listing details
- Price per square foot: $281/sqft
- Tax assessed value: $595,800
- Annual tax amount: $10,170
- Date on market: 10/16/2026
- Inclusions: Stove/Oven, Refrigerator, Dishwasher, Microwave, Washer, Dryer, water softener
- Exclusions: Seller's Personal Property
Estimated market value
$640,300
$608,000 - $672,000
$3,184/mo
Price history
| Date | Event | Price |
|---|---|---|
| 11/11/2026 | Price change | $649,900-2.3%$281/sqft |
Source: SCWMLS #2034766 Report a problem | ||
| 10/22/2026 | Listed for sale | $664,900+72.7%$288/sqft |
Source: SCWMLS #2034766 Report a problem | ||
| 12/16/2020 | Sold | $385,000-3.7%$167/sqft |
Source: Public Record Report a problem | ||
| 11/24/2020 | Pending sale | $399,900$173/sqft |
Source: Restaino & Associates ERA Powered #1871354 Report a problem | ||
| 10/29/2020 | Price change | $399,900-3.6%$173/sqft |
Source: Restaino & Associates ERA Powered #1871354 Report a problem | ||
| 9/13/2020 | Listed for sale | $415,000-6.7%$180/sqft |
Source: Restaino & Associates ERA Powered #1871354 Report a problem | ||
| 2/26/2020 | Price change | $445,000-7.1%$193/sqft |
Source: Restaino & Associates ERA Powered #1871354 Report a problem | ||
| 10/25/2019 | Listed for sale | $479,000$207/sqft |
Source: Restaino & Associates #1871354 Report a problem | ||
Public tax history
| Year | Property taxes | Tax assessment |
|---|---|---|
| 2025 | $10,170 +3% | $564,700 +12% |
| 2024 | $9,870 +4% | $504,200 +7% |
| 2023 | $9,494 | $471,200 +10.2% |
| 2022 | -- | $427,400 +11% |
| 2021 | -- | $385,000 +8.6% |
| 2020 | -- | $354,500 +3% |
| 2019 | $6,781 | $344,200 +10% |
| 2018 | $6,781 -2.3% | $312,900 +2% |
| 2017 | $6,940 +3.1% | $306,800 +4% |
| 2016 | $6,730 +0% | $295,000 +3% |
| 2014 | $6,729 -0.8% | $286,400 +4% |
| 2013 | $6,783 +4.6% | $275,400 |
| 2012 | $6,483 +5.1% | $275,400 |
| 2011 | $6,168 +3.6% | $275,400 |
| 2010 | $5,955 +8.1% | $275,400 |
| 2009 | $5,510 +5.3% | $275,400 |
| 2008 | $5,235 -1.4% | $275,400 |
| 2007 | $5,309 0% | $275,400 |
| 2006 | $5,310 +0.1% | $275,400 +6% |
| 2005 | $5,302 -0.8% | $259,800 +6% |
| 2004 | $5,342 -4.2% | $245,100 |
| 2003 | $5,575 +12.6% | $245,100 +14% |
| 2002 | $4,950 -2% | $215,000 +2.7% |
| 2001 | $5,052 +2.9% | $209,300 +15% |
| 2000 | $4,909 | $182,000 |
Find assessor info on the county website
Monthly payment
Est. payment
Payment breakdown
Explore the cost of this home by adjusting the details. Changes won't be saved.Climate risks
Neighborhood: Nakoma
Nearby schools
Schools provided by the listing agent
- Elementary: Thoreau
- Middle: Cherokee Heights
- High: West
- District: Madison
Source: SCWMLS. This data may not be complete. We recommend contacting the local school district to confirm school assignments for this home.
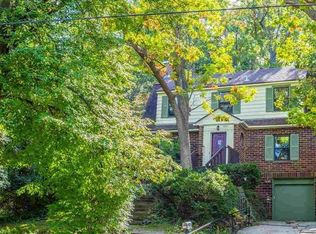

Similar homes
- $535,0003 bd1 ba1.1k sqft3930 Nakoma Rd, Madison, WI 53711For Sale
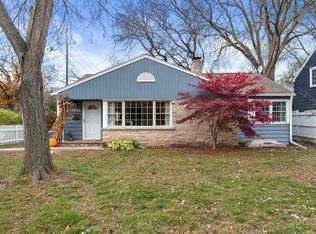 MLS ID #2036369, Chris Ziegler. SCWMLS
- $599,9903 bd2 ba2.5k sqft3 Montauk Pl, Madison, WI 53711For Sale
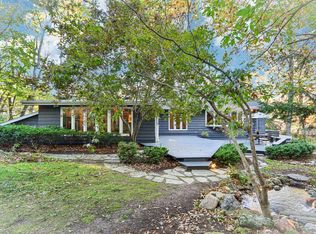 MLS ID #2033378, Gene Van Buren. SCWMLS
- $699,9003 bd2 ba2k sqft4109 Yuma Dr, Madison, WI 53711For Sale
 MLS ID #2026816, Rachael See. SCWMLS
- $624,9003 bd3 ba2.7k sqft434 Berwyn Dr, Madison, WI 53711For Sale
 MLS ID #2024975, Hui Cheng. SCWMLS
