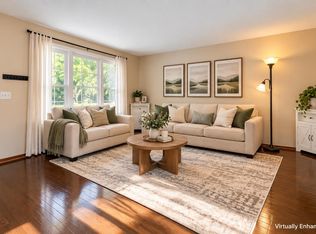
Conveniently located near schools, numerous parks, walking paths, a library, shops, and restaurants, this 3-bedroom home offers easy access to many of Madison’s everyday amenities. With the Beltline just 1.5 miles away, commuting around the area is simple and convenient. Inside, the open kitchen connects easily with the main living spaces, including an additional living room that provides flexibility for everyday living or entertaining. The finished basement adds even more usable space with a rec room ideal for relaxing, games, or hobbies. Outside, enjoy a fenced yard, screened porch, yard shed, and a large attached 2-car garage offering plenty of room for vehicles and storage. A comfortable home with flexible living space in a well-connected Madison location.
Active
Price cut: $10K (11/10)
$399,900
2006 Cameron Dr, Madison, WI 53711
3beds
1,776sqft
Single Family Residence
Built in 1959
0.31 Acres Lot
$397,000 Zestimate®
$225/sqft
$-- HOA
What's special
- --
- on Zillow
- 1,390
- views
- 117
- saves
Zillow last checked:
Listing updated:
Listed by:
Tony Antoniewicz,
RE/MAX Preferred
Source: SCWMLS,MLS#: 2035128
Facts & features
Interior
Bedrooms & bathrooms
- Bedrooms: 3
- Bathrooms: 2
- Full bathrooms: 1
- 1/2 bathrooms: 1
Primary bedroom
- Level: Main
- Area: 156
- Dimensions: 12 x 13
Bedroom 2
- Level: Main
- Area: 120
- Dimensions: 10 x 12
Bedroom 3
- Level: Main
- Area: 108
- Dimensions: 9 x 12
Kitchen
- Features: Range/Oven, Refrigerator, Dishwasher, Microwave, Disposal
- Level: Main
- Area: 130
- Dimensions: 13 x 10
Living room
- Level: Main
- Area: 323
- Dimensions: 17 x 19
Heating
- Forced Air
Cooling
- Central Air
Appliances
- Included: Washer, Dryer, Water Softener Included, Bar Fridge
- Laundry: Lower Level
Features
- At Least 1 tub, Internet- Fiber available, Rec Room, Den/Office, Exercise Room
- Basement: Full,Partially Finished,Sump Pump,Shower Only
- Has fireplace: No
Interior area
- Total structure area: 1,776
- Total interior livable area: 1,776 sqft
- Finished area above ground: 1,176
Video & virtual tour
Property
Parking
- Total spaces: 2
- Parking features: 2 car, Attached, Garage Door Opener
- Attached garage spaces: 2
- Has uncovered spaces: Yes
Features
- Levels: One
- Stories: 1
- Patio & porch: Deck, Screened, Screened Porch
Lot
- Size: 0.31 Acres
- Dimensions: 95X147
- Features: Near Public Transit
Details
- Additional structures: Storage
- Parcel number: 060801101168
- Zoning: Res
Construction
Type & style
- Home type: SingleFamily
- Architectural style: Ranch
- Property subtype: Single Family Residence
Materials
- Wood Siding
Condition
- Year built: 1959
Utilities & green energy
- Sewer: Public Sewer
- Water: Public
- Utilities for property: Cable Available
Community & HOA
Community
- Subdivision: Meadowood
Location
- Region: Madison
Financial & listing details
- Price per square foot: $225/sqft
- Tax assessed value: $354,000
- Annual tax amount: $6,239
- Date on market: 10/22/2026
- Inclusions: Stove/Range, Dishwasher, Refrigerator, Water Softener, Washer/Dryer, Window Coverings, Basement Workbench, Basement Refrigerator, Snowblower, Push Mower, Yard Shed
- Exclusions: Seller's Personal Property
Estimated market value
$397,000
$377,000 - $417,000
$2,272/mo
Price history
| Date | Event | Price |
|---|---|---|
| 11/10/2026 | Price change | $399,900-2.4%$225/sqft |
Source: SCWMLS #2035128 Report a problem | ||
| 10/22/2026 | Listed for sale | $409,900+111.4%$231/sqft |
Source: SCWMLS #2035128 Report a problem | ||
| 10/19/2004 | Sold | $193,900$109/sqft |
Source: Agent Provided Report a problem | ||
Public tax history
| Year | Property taxes | Tax assessment |
|---|---|---|
| 2025 | -- | $339,100 |
| 2024 | $6,638 +6.9% | $339,100 +10% |
| 2023 | $6,212 | $308,300 +13% |
| 2022 | -- | $272,800 +10% |
| 2021 | -- | $248,000 +9.5% |
| 2020 | -- | $226,500 +6% |
| 2019 | $4,232 | $213,700 +7% |
| 2018 | $4,232 +6.3% | $199,700 +11% |
| 2017 | $3,980 +3.1% | $179,900 +5% |
| 2016 | $3,860 +2.2% | $171,300 +4.1% |
| 2014 | $3,779 -5.1% | $164,600 |
| 2013 | $3,982 +0.3% | $164,600 -4% |
| 2012 | $3,968 -0.3% | $171,500 -5% |
| 2011 | $3,982 +1.4% | $180,500 -2% |
| 2010 | $3,926 +3.5% | $184,200 -4% |
| 2009 | $3,793 +2.9% | $191,900 -2% |
| 2008 | $3,685 -1.6% | $195,800 |
| 2007 | $3,745 +1.1% | $195,800 +1% |
| 2006 | $3,704 -5.8% | $193,900 |
| 2005 | $3,932 +11.4% | $193,900 +18.5% |
| 2004 | $3,529 +1.7% | $163,600 |
| 2003 | $3,471 +5.5% | $163,600 +13.5% |
| 2002 | $3,289 +1.2% | $144,200 +6% |
| 2001 | $3,250 +0.7% | $136,000 +4% |
| 2000 | $3,226 | $130,800 |
Find assessor info on the county website
Monthly payment
Est. payment
Payment breakdown
Explore the cost of this home by adjusting the details. Changes won't be saved.Climate risks
Neighborhood: Meadowood
Nearby schools
Schools provided by the listing agent
- Elementary: Huegel
- Middle: Toki
- High: Memorial
- District: Madison
Source: SCWMLS. This data may not be complete. We recommend contacting the local school district to confirm school assignments for this home.

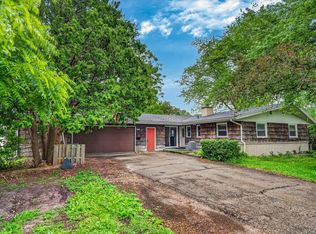
Similar homes
- $429,9003 bd1 ba1.4k sqft5809 Thrush Ln, Madison, WI 53711For Sale
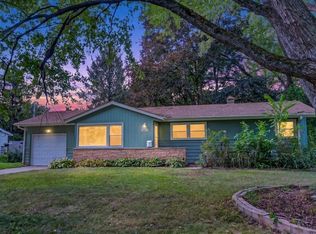 MLS ID #2032834, Eric J Reusch. SCWMLS
- $399,9004 bd2 ba1.4k sqft5805 Yorkshire ROAD, Madison, WI 53711Active
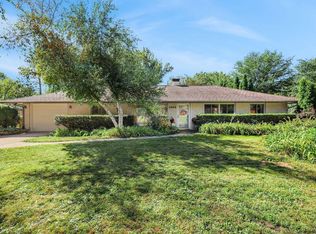 MLS ID #1980814, Sean Lentz. WIREX MLS
- $440,0004 bd3 ba2.3k sqft5606 Raymond Rd, Madison, WI 53711For Sale
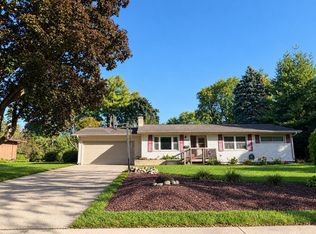 MLS ID #2035372, Carlos Alvarado. SCWMLS
- $355,0003 bd2 ba1.3k sqft2014 Prairie Rd, Madison, WI 53711For Sale
 MLS ID #2030901, Kevin Navarro. SCWMLS
