WELCOME HOME! Discover the charm and comfort of this beautiful two-story home nestled in the quiet and desirable Highland Village neighborhood. Featuring 3 spacious bedrooms, this move-in-ready home offers a welcoming layout designed for everyday living and entertaining. Enjoy the perfect blend of comfort and convenience with easy access to the Beltline, restaurants, shopping, and nearby communities. Fantastic location, this home is ready to welcome its next owner and begin a brand-new chapter. Feature and update includes all new window, New furnace, New Roof, etc. Home warranty included(1 year) Measures by seller, buyer to verify if important. Come see all this wonderful home has to offer! Seller is a license Agent. Seller is looking for quick closing. For EM: Trustfunds 1848 Closing services LLC
Active
Price cut: $5.1K (8/21)
$439,900
7202 E Valley Ridge Dr, Madison, WI 53719
3beds
2,018sqft
Single Family Residence
Built in 1990
6,098 Square Feet Lot
$437,900 Zestimate®
$218/sqft
$48/mo HOA
What's special
- --
- on Zillow
- 912
- views
- 73
- saves
Zillow last checked:
Listing updated:
Listed by:
Sanjiv Tamang,
Real Broker LLC
Source: SCWMLS,MLS#: 2029699
Facts & features
Interior
Bedrooms & bathrooms
- Bedrooms: 3
- Bathrooms: 3
- Full bathrooms: 2
- 1/2 bathrooms: 1
- Main level bathrooms: 1
Primary bedroom
- Level: Upper
- Area: 143
- Dimensions: 11 x 13
Bedroom 2
- Level: Upper
- Area: 110
- Dimensions: 10 x 11
Bedroom 3
- Level: Upper
- Area: 99
- Dimensions: 9 x 11
Kitchen
- Features: Breakfast Bar, Range/Oven, Refrigerator, Dishwasher, Microwave, Disposal
- Level: Main
- Area: 121
- Dimensions: 11 x 11
Living room
- Level: Main
- Area: 195
- Dimensions: 13 x 15
Heating
- Forced Air
Cooling
- Central Air
Appliances
- Included: Washer, Dryer, Water Softener Included
- Laundry: Lower Level
Features
- Walk-In Closet(s), At Least 1 tub, Smart doorbell, Smart Thermostat
- Basement: Full,Partially Finished
- Number of fireplaces: 1
- Fireplace features: 1 fireplace, Wood Burning
Interior area
- Total structure area: 2,018
- Total interior livable area: 2,018 sqft
- Finished area above ground: 1,480
Property
Parking
- Total spaces: 2
- Parking features: 2 car, Attached, Garage Door Opener
- Attached garage spaces: 2
- Has uncovered spaces: Yes
Features
- Levels: Two
- Stories: 2
- Patio & porch: Deck, Patio
Lot
- Size: 6,098 Square Feet
- Features: Cul-De-Sac, Corner Lot, Near Public Transit
Details
- Parcel number: 070826408100
- Zoning: RES
Construction
Type & style
- Home type: SingleFamily
- Architectural style: Contemporary
- Property subtype: Single Family Residence
Materials
- Vinyl Siding
Condition
- Year built: 1990
Details
- Warranty included: Yes
Utilities & green energy
- Sewer: Public Sewer
- Water: Public
Community & HOA
HOA
- Has HOA: Yes
- HOA fee: $575 annually
Location
- Region: Madison
Financial & listing details
- Price per square foot: $218/sqft
- Tax assessed value: $379,800
- Annual tax amount: $6,721
- Date on market: 8/5/2026
- Inclusions: Refrigerator, Oven/Range, Dishwasher, Hood Vent, Washer, Dryer and Water Softener
- Exclusions: Seller's Personal Property
Estimated market value
$437,900
$416,000 - $460,000
$2,878/mo
Price history
| Date | Event | Price |
|---|---|---|
| 8/21/2026 | Price change | $439,900-1.1%$218/sqft |
Source: SCWMLS #2029699 Report a problem | ||
| 8/10/2026 | Price change | $445,000-4.3%$221/sqft |
Source: SCWMLS #2029699 Report a problem | ||
| 8/7/2026 | Listed for sale | $465,000+55%$230/sqft |
Source: SCWMLS #2029699 Report a problem | ||
| 8/30/2021 | Sold | $300,000+0%$149/sqft |
Source: Public Record Report a problem | ||
| 6/10/2021 | Listed for sale | $299,900$149/sqft |
Source: SCWMLS #1911579 Report a problem | ||
Public tax history
| Year | Property taxes | Tax assessment |
|---|---|---|
| 2024 | $6,820 +4.9% | $348,400 +8% |
| 2023 | $6,500 | $322,600 +9% |
| 2022 | -- | $296,000 +13.2% |
| 2021 | -- | $261,400 +8% |
| 2020 | -- | $242,000 +5% |
| 2019 | $4,540 | $230,500 +8% |
| 2018 | $4,540 -4.6% | $213,400 |
| 2017 | $4,761 +11.9% | $213,400 +7% |
| 2016 | $4,255 +3.2% | $199,400 +11.5% |
| 2014 | $4,123 -6% | $178,800 +4% |
| 2013 | $4,385 +4.5% | $171,900 -5% |
| 2012 | $4,196 +2.9% | $180,900 -2% |
| 2011 | $4,076 -0.7% | $184,600 -4% |
| 2010 | $4,106 +14.8% | $192,300 +6% |
| 2009 | $3,577 -6.2% | $181,400 -10.3% |
| 2008 | $3,812 +1.5% | $202,300 +3% |
| 2007 | $3,757 +0.1% | $196,400 |
| 2006 | $3,753 0% | $196,400 +6% |
| 2005 | $3,753 -0.7% | $185,300 +6% |
| 2004 | $3,778 +1.7% | $174,800 |
| 2003 | $3,716 +4.5% | $174,800 +12.3% |
| 2002 | $3,557 +2.2% | $155,600 +7% |
| 2001 | $3,481 +3.7% | $145,400 +7% |
| 2000 | $3,355 | $135,900 |
Find assessor info on the county website
Monthly payment
Est. payment
Payment breakdown
Explore the cost of this home by adjusting the details. Changes won't be saved.Climate risks
Neighborhood: 53719
Nearby schools
Schools provided by the listing agent
- Elementary: Anana
- Middle: Ezekiel Gillespie
- High: Memorial
- District: Madison
Source: SCWMLS. This data may not be complete. We recommend contacting the local school district to confirm school assignments for this home.
Similar homes
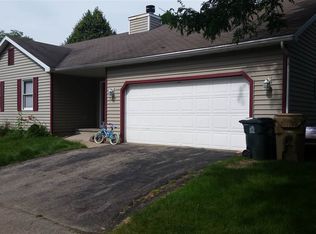
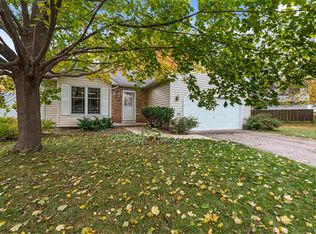
- $468,8003 bd3 ba1.9k sqft1210 Twinleaf Ln, Madison, WI 53719For Sale
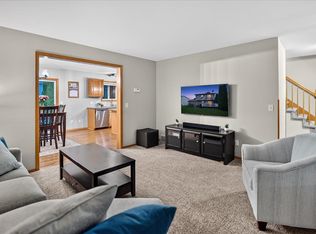 MLS ID #2029839, Chanell Abing. SCWMLS
 - $448,0003 bd3 ba1.8k sqft6209 Adobe Way, Madison, WI 53719For Sale
 MLS ID #2032351, Matt G Roelli. SCWMLS
 - $479,9003 bd4 ba1.7k sqft2826 Tucson Trl, Madison, WI 53719For Sale
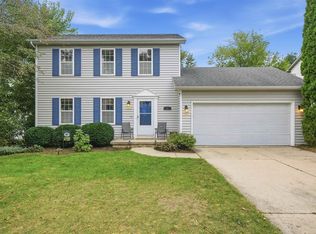 MLS ID #2032652, Rena M Ripp. SCWMLS
 - $490,0003 bd3 ba1.7k sqft7126 Timberwood Dr, Madison, WI 53719For Sale
 MLS ID #2032657, Anna Trull. SCWMLS
