EVERYTHING YOU'VE BEEN LOOKING FOR! Welcome home to this beautifully updated 3-bedroom, 2-bath ranch where thoughtful design, & functional living come together. The open-concept main level creates an inviting space for everyday living and entertaining, featuring an updated kitchen, durable LVP flooring throughout, & solid-core interior doors that add quality & character.The finished LL offers a spacious family room featuring custom built-in cabinetry surrounding a cozy fireplace—the perfect spot for movie/game nights. You'll also find a generous laundry & storage area, & a versatile bonus room. Step outside onto the large deck overlooking a beautifully landscaped, private fenced backyard—an ideal setting for morning coffee or summer cookouts. An added bonus is the notable upgrade of a $40K owned solar panel system, providing substantial utility savings & long-term value! Terrific west-side location close to downtown Madison, Verona, shopping, restaurants, & the Ice Age Trail.
Active
Price cut: $14K (9/11)
$485,000
2801 Tucson Trl, Madison, WI 53719
3beds
2,150sqft
Single Family Residence
Built in 1994
7,840 Square Feet Lot
$481,900 Zestimate®
$226/sqft
$9/mo HOA
What's special
- --
- on Zillow
- 898
- views
- 43
- saves
Zillow last checked:
Listing updated:
Listed by:
Ericka Doran,
Relish Realty
Source: SCWMLS,MLS#: 2026923
Facts & features
Interior
Bedrooms & bathrooms
- Bedrooms: 3
- Bathrooms: 2
- Full bathrooms: 2
- Main level bathrooms: 1
Primary bedroom
- Level: Main
- Area: 143
- Dimensions: 13 x 11
Bedroom 2
- Level: Main
- Area: 110
- Dimensions: 11 x 10
Bedroom 3
- Level: Main
- Area: 100
- Dimensions: 10 x 10
Dining room
- Level: Main
- Area: 180
- Dimensions: 15 x 12
Family room
- Area: 360
- Dimensions: 24 x 15
Kitchen
- Features: Kitchen Island, Range/Oven, Refrigerator, Dishwasher, Microwave, Disposal
- Level: Main
- Area: 143
- Dimensions: 13 x 11
Living room
- Level: Main
- Area: 143
- Dimensions: 13 x 11
Heating
- Forced Air
Cooling
- Central Air
Appliances
- Included: Washer, Dryer, Water Softener Included
- Laundry: Lower Level
Features
- At Least 1 tub, Bonus Room, Rec Room
- Windows: Low Emissivity Windows
- Basement: Full,Finished,Sump Pump,8'+ Ceiling,Radon Mitigation System,Storage Space
- Number of fireplaces: 1
- Fireplace features: Electric, 1 fireplace
Interior area
- Total structure area: 2,150
- Total interior livable area: 2,150 sqft
- Finished area above ground: 1,100
Property
Parking
- Total spaces: 2
- Parking features: 2 car, Attached
- Attached garage spaces: 2
- Has uncovered spaces: Yes
Features
- Levels: One
- Stories: 1
- Patio & porch: Deck, Front Porch
- Fencing: Fenced
Lot
- Size: 7,840 Square Feet
- Dimensions: 65.64X121.9
- Features: Sidewalk
Details
- Parcel number: 060802416243
- Zoning: Res
Construction
Type & style
- Home type: SingleFamily
- Architectural style: Ranch
- Property subtype: Single Family Residence
Materials
- Vinyl Siding
- Foundation: Poured concrete foundatn
Condition
- Year built: 1994
Utilities & green energy
- Sewer: Public Sewer
- Water: Public
- Utilities for property: Internet - Cable
Green energy
- Energy generation: Solar
Community & HOA
Community
- Subdivision: Westhaven Trails
HOA
- Has HOA: Yes
- HOA fee: $105 annually
Location
- Region: Madison
Financial & listing details
- Price per square foot: $226/sqft
- Tax assessed value: $497,900
- Annual tax amount: $8,924
- Date on market: 6/29/2026
- Inclusions: Range/Oven, Dishwasher, Microwave, Refrigerator, Washer & Dryer, Water Softener, All Window Blinds, Garage Remote(s), Tall White Cabinet in LL Bonus Room, LL TV Mount, Kitchen Island, Back Patio Awning & String Lights
Estimated market value
$481,900
$458,000 - $506,000
$2,818/mo
Price history
| Date | Event | Price |
|---|---|---|
| 9/11/2026 | Price change | $485,000-2.8%$226/sqft |
Source: SCWMLS #2026923 Report a problem | ||
| 7/27/2026 | Price change | $499,000-5%$232/sqft |
Source: SCWMLS #2026923 Report a problem | ||
| 7/16/2026 | Listed for sale | $525,000+51.5%$244/sqft |
Source: SCWMLS #2026923 Report a problem | ||
| 7/16/2020 | Sold | $346,500+6.6%$161/sqft |
Source: Public Record Report a problem | ||
| 5/28/2020 | Listed for sale | $324,900+49.4%$151/sqft |
Source: Redfin Corporation #1884365 Report a problem | ||
| 9/26/2014 | Sold | $217,500$101/sqft |
Source: SCWMLS #1724463 Report a problem | ||
| 8/31/2014 | Listed for sale | $217,500+24.6%$101/sqft |
Source: Lake & City Homes Realty #1724463 Report a problem | ||
| 7/6/2010 | Sold | $174,500$81/sqft |
Source: Public Record Report a problem | ||
Public tax history
| Year | Property taxes | Tax assessment |
|---|---|---|
| 2024 | $9,108 +4.9% | $465,300 +8% |
| 2023 | $8,680 | $430,800 +11% |
| 2022 | -- | $388,100 +12% |
| 2021 | -- | $346,500 +26.1% |
| 2020 | -- | $274,800 +7% |
| 2019 | $5,348 | $256,800 +3% |
| 2018 | $5,348 +0.5% | $249,300 +5% |
| 2017 | $5,321 +5.1% | $237,400 +6% |
| 2016 | $5,061 +26% | $224,000 +28.4% |
| 2014 | $4,018 -1.7% | $174,500 |
| 2013 | $4,088 +1.2% | $174,500 |
| 2012 | $4,041 -1.1% | $174,500 -5.7% |
| 2011 | $4,088 +6.9% | $185,100 +3.1% |
| 2010 | $3,823 +8% | $179,600 |
| 2009 | $3,540 +2.8% | $179,600 -2% |
| 2008 | $3,442 -4.7% | $183,300 -3% |
| 2007 | $3,611 +2.2% | $189,000 +2% |
| 2006 | $3,535 +1.9% | $185,300 +8% |
| 2005 | $3,469 -0.6% | $171,600 +6% |
| 2004 | $3,491 +2.6% | $161,900 |
| 2003 | $3,401 +5.5% | $161,900 +14.5% |
| 2002 | $3,224 -0.8% | $141,400 +4% |
| 2001 | $3,250 +1.8% | $136,000 +5% |
| 2000 | $3,193 | $129,500 |
Find assessor info on the county website
Monthly payment
Est. payment
Payment breakdown
Explore the cost of this home by adjusting the details. Changes won't be saved.Climate risks
Neighborhood: Westhaven Trails
Nearby schools
Schools provided by the listing agent
- Elementary: Huegel
- Middle: Toki
- High: Memorial
- District: Madison
Source: SCWMLS. This data may not be complete. We recommend contacting the local school district to confirm school assignments for this home.
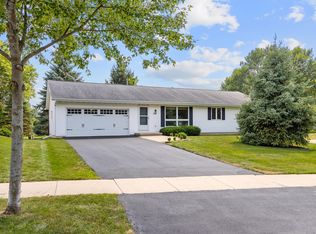
Similar homes
- $450,0003 bd2 ba1.9k sqft1 Keighley Cir, Madison, WI 53719For Sale
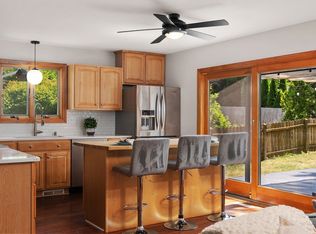 MLS ID #2033291, Julia Zehel. SCWMLS
 - $479,9003 bd4 ba1.7k sqft2826 Tucson Trl, Madison, WI 53719For Sale
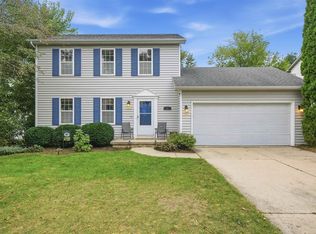 MLS ID #2032652, Rena M Ripp. SCWMLS
 - $490,0003 bd3 ba1.7k sqft7126 Timberwood Dr, Madison, WI 53719For Sale
 MLS ID #2032657, Anna Trull. SCWMLS
 - $525,0004 bd2 ba2.3k sqft3522 Field Crest Way, Madison, WI 53719For Sale
 MLS ID #2031964, Karla Downing. SCWMLS
