An unexpected job opportunity means a rare second chance to own this beautifully updated Country Grove home! Recently purchased and truly move-in ready, the home has been freshly painted in a lighter palette on the main level, complementing an updated kitchen with granite counters, large island, and newer appliances. Gather around the gas fireplace or head outside to the spacious composite deck and private, fully fenced backyard. Three bedrooms include a comfortable primary suite with an updated bath. A newer furnace and A/C, newer living room carpet, and recently replaced roof add peace of mind. Convenient to schools, shopping, dining, Epic, and the Ice Age Trail, this is a home its owners weren't planning to leave quite so soon!
Active
$490,000
7126 Timberwood Dr, Madison, WI 53719
3beds
1,700sqft
Single Family Residence
Built in 1999
9,583 Square Feet Lot
$490,600 Zestimate®
$288/sqft
$-- HOA
What's special
- --
- on Zillow
- 471
- views
- 64
- saves
Zillow last checked:
Listing updated:
Listed by:
Anna Trull,
Stark Company, REALTORS,
Evan M Braun,
Stark Company, REALTORS
Source: SCWMLS,MLS#: 2032657
Facts & features
Interior
Bedrooms & bathrooms
- Bedrooms: 3
- Bathrooms: 3
- Full bathrooms: 2
- 1/2 bathrooms: 1
- Main level bathrooms: 1
Primary bedroom
- Level: Upper
- Area: 168
- Dimensions: 14 x 12
Bedroom 2
- Level: Upper
- Area: 110
- Dimensions: 10 x 11
Bedroom 3
- Level: Upper
- Area: 110
- Dimensions: 10 x 11
Dining room
- Level: Main
- Area: 132
- Dimensions: 12 x 11
Family room
- Area: 266
- Dimensions: 14 x 19
Kitchen
- Features: Breakfast Bar, Kitchen Island, Range/Oven, Refrigerator, Dishwasher, Microwave, Disposal
- Level: Main
- Area: 154
- Dimensions: 14 x 11
Living room
- Level: Main
- Area: 210
- Dimensions: 14 x 15
Heating
- Forced Air
Cooling
- Central Air
Appliances
- Included: Washer, Dryer, Water Softener Included
- Laundry: Lower Level
Features
- At Least 1 tub
- Windows: Window Coverings
- Basement: Full,Partially Finished,Daylight
- Number of fireplaces: 1
- Fireplace features: Gas, 1 fireplace
Interior area
- Total structure area: 1,700
- Total interior livable area: 1,700 sqft
- Finished area above ground: 1,421
Video & virtual tour
Property
Parking
- Total spaces: 2
- Parking features: 2 car, Attached, Garage Door Opener
- Attached garage spaces: 2
- Has uncovered spaces: Yes
Features
- Levels: Two
- Stories: 2
- Patio & porch: Deck
- Fencing: Fenced
Lot
- Size: 9,583 Square Feet
- Dimensions: 75x130
- Features: Near Public Transit, Sidewalk
Details
- Parcel number: 060811112337
- Zoning: Res
Construction
Type & style
- Home type: SingleFamily
- Architectural style: Colonial
- Property subtype: Single Family Residence
Materials
- Vinyl Siding, Brick
- Foundation: Poured concrete foundatn
Condition
- Year built: 1999
Utilities & green energy
- Sewer: Public Sewer
- Water: Public
- Utilities for property: Cable Available, Internet - Cable
Community & HOA
Community
- Subdivision: Country Grove
Location
- Region: Madison
Financial & listing details
- Price per square foot: $288/sqft
- Tax assessed value: $478,200
- Annual tax amount: $8,001
- Date on market: 9/14/2026
- Inclusions: Refrigerator, range/oven, dishwasher, microwave, washer & dryer, water softener (owned), garage opener + all remotes
- Exclusions: Seller's personal property.
Estimated market value
$490,600
$466,000 - $515,000
$2,735/mo
Price history
| Date | Event | Price |
|---|---|---|
| 9/16/2026 | Listed for sale | $490,000$288/sqft |
Source: SCWMLS #2032657 Report a problem | ||
| 7/1/2026 | Sold | $490,000-2%$288/sqft |
Source: SCWMLS #2023512 Report a problem | ||
| 5/28/2026 | Contingent | $499,900$294/sqft |
Source:  WIREX MLS #2023512 Report a problem WIREX MLS #2023512 Report a problem | ||
| 5/19/2026 | Listed for sale | $499,900+75.4%$294/sqft |
Source: eXp Realty #2023512 Report a problem | ||
| 12/4/2018 | Sold | $285,000-1.7%$168/sqft |
Source: Public Record Report a problem | ||
| 10/29/2018 | Price change | $290,000-0.9%$171/sqft |
Source: First Weber Inc #1843756 Report a problem | ||
| 10/17/2018 | Listed for sale | $292,500+28.6%$172/sqft |
Source: First Weber Inc #1843756 Report a problem | ||
| 6/21/2005 | Sold | $227,500$134/sqft |
Source: Public Record Report a problem | ||
Public tax history
| Year | Property taxes | Tax assessment |
|---|---|---|
| 2025 | $8,001 +1.6% | $442,800 +10% |
| 2024 | $7,879 +3.9% | $402,500 +7% |
| 2023 | $7,580 | $376,200 +11% |
| 2022 | -- | $338,900 +11% |
| 2021 | -- | $305,300 +4% |
| 2020 | -- | $293,600 +3% |
| 2019 | $5,258 | $285,000 +16.2% |
| 2018 | $5,258 -0.5% | $245,300 +4% |
| 2017 | $5,286 +1% | $235,900 +5% |
| 2016 | $5,236 +2.1% | $224,700 +2% |
| 2014 | $5,128 -4.6% | $220,300 +5% |
| 2013 | $5,373 +9.8% | $209,800 |
| 2012 | $4,895 +1.8% | $209,800 -3% |
| 2011 | $4,807 +3.6% | $216,300 |
| 2010 | $4,640 +4.7% | $216,300 -3% |
| 2009 | $4,432 +5.2% | $223,000 |
| 2008 | $4,215 -3.5% | $223,000 -2% |
| 2007 | $4,368 +0% | $227,500 |
| 2006 | $4,366 +10.2% | $227,500 +16.5% |
| 2005 | $3,961 -0.7% | $195,300 +6% |
| 2004 | $3,987 +4.6% | $184,200 |
| 2003 | $3,811 +2.5% | $184,200 +13.4% |
| 2002 | $3,719 +2.1% | $162,500 +7% |
| 2001 | $3,641 -1.2% | $151,900 +2% |
| 2000 | $3,684 | $148,900 |
Find assessor info on the county website
Monthly payment
Est. payment
Payment breakdown
Explore the cost of this home by adjusting the details. Changes won't be saved.Climate risks
Neighborhood: Country Grove
Nearby schools
Schools provided by the listing agent
- Elementary: Chavez
- Middle: Toki
- High: Memorial
- District: Madison
Source: SCWMLS. This data may not be complete. We recommend contacting the local school district to confirm school assignments for this home.
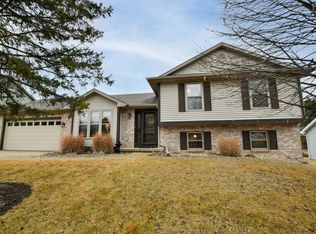
Similar homes
- $485,0003 bd2 ba2.1k sqft2801 Tucson Trl, Madison, WI 53719For Sale
 MLS ID #2034236, Ericka Doran. SCWMLS
 - $464,9003 bd4 ba1.7k sqft2826 Tucson Trl, Madison, WI 53719For Sale
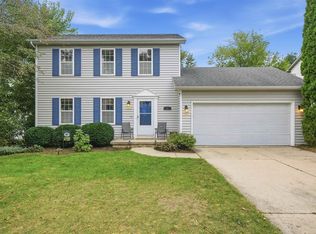 MLS ID #2032652, Rena M Ripp. SCWMLS
 - $485,0004 bd2 ba2k sqft3413 Dorchester Way, Madison, WI 53719For Sale
 MLS ID #2031475, Heather Lee. SCWMLS
 - $429,0003 bd3 ba1.7k sqft2 Salina Ct, Madison, WI 53719For Sale
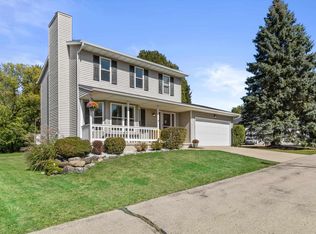 MLS ID #2033241, Andrew R Willits. SCWMLS
