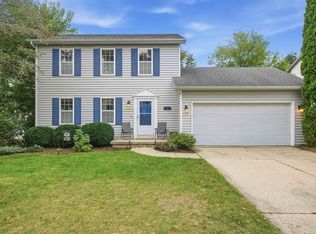
Tucked away on a quiet cul-de-sac, this well-maintained 3-bedroom, 2.5-bath home offers a peaceful setting with a wooded backyard view and park just beyond! The spacious kitchen features a center island and dining area with access to the large deck, perfect for relaxing or entertaining while enjoying the view. The living room features a wood-burning brick fireplace, while upstairs you'll find three bedrooms, including a primary suite with private bath and double closets. The finished lower level adds a spacious family/play room with plenty of flexibility. Major updates include new carpet (2026), water heater (2024), A/C (2024), furnace (2023), windows (2022), water softener (2022), rebuilt deck (2019), and more! An attached 2-car garage, backyard shed, and wired Ethernet throughout add even more convenience. Enjoy easy access to nearby parks, trails, and plenty of opportunities to explore by bike, all from this inviting west-side Madison home!
Active
$429,000
2 Salina Ct, Madison, WI 53719
3beds
1,708sqft
Single Family Residence
Built in 1992
6,534 Square Feet Lot
$425,700 Zestimate®
$251/sqft
$28/mo HOA
What's special
- --
- on Zillow
- 985
- views
- 100
- saves
Zillow last checked:
Listing updated:
Listed by:
Andrew R Willits,
Keller Williams Realty
Source: SCWMLS,MLS#: 2033241
Facts & features
Interior
Bedrooms & bathrooms
- Bedrooms: 3
- Bathrooms: 3
- Full bathrooms: 2
- 1/2 bathrooms: 1
- Main level bathrooms: 1
Primary bedroom
- Level: Upper
- Area: 140
- Dimensions: 14 x 10
Bedroom 2
- Level: Upper
- Area: 110
- Dimensions: 11 x 10
Bedroom 3
- Level: Upper
- Area: 88
- Dimensions: 11 x 8
Dining room
- Level: Main
- Area: 110
- Dimensions: 11 x 10
Family room
- Area: 312
- Dimensions: 24 x 13
Kitchen
- Features: Kitchen Island, Range/Oven, Refrigerator, Dishwasher, Microwave
- Level: Main
- Area: 121
- Dimensions: 11 x 11
Living room
- Level: Main
- Area: 196
- Dimensions: 14 x 14
Heating
- Forced Air
Cooling
- Central Air
Appliances
- Included: Washer, Dryer, Water Softener Included
- Laundry: Lower Level
Features
- At Least 1 tub
- Basement: Full,Partially Finished
- Number of fireplaces: 1
- Fireplace features: Wood Burning, 1 fireplace
Interior area
- Total structure area: 1,708
- Total interior livable area: 1,708 sqft
- Finished area above ground: 1,372
Property
Parking
- Total spaces: 2
- Parking features: 2 car, Attached
- Attached garage spaces: 2
- Has uncovered spaces: Yes
Features
- Levels: Two
- Stories: 2
- Patio & porch: Deck
Lot
- Size: 6,534 Square Feet
- Features: Cul-De-Sac, Sidewalk
Details
- Additional structures: Storage
- Parcel number: 060802418083
- Zoning: PD
Construction
Type & style
- Home type: SingleFamily
- Architectural style: Colonial
- Property subtype: Single Family Residence
Materials
- Aluminum Siding
- Foundation: Poured concrete foundatn
Condition
- Year built: 1992
Utilities & green energy
- Sewer: Public Sewer
- Water: Public
Community & HOA
Community
- Subdivision: Westhaven Trails
HOA
- Has HOA: Yes
- HOA fee: $335 annually
Location
- Region: Madison
Financial & listing details
- Price per square foot: $251/sqft
- Tax assessed value: $417,000
- Annual tax amount: $7,189
- Date on market: 9/23/2026
- Inclusions: Refrigerator, Oven/Range, Dishwasher, Microwave, Washer, Dryer, Water Softener
- Exclusions: Bedroom 2 & 3 curtains, Sellers personal property
Estimated market value
$425,700
$404,000 - $447,000
$2,571/mo
Price history
| Date | Event | Price |
|---|---|---|
| 10/7/2026 | Listed for sale | $429,000+84.5%$251/sqft |
Source: SCWMLS #2033241 Report a problem | ||
| 5/31/2016 | Sold | $232,500+3.3%$136/sqft |
Source: SCWMLS #1772379 Report a problem | ||
| 4/14/2016 | Listed for sale | $225,000+62%$132/sqft |
Source: Stark Company, REALTORS #1772379 Report a problem | ||
| 5/11/1998 | Sold | $138,900$81/sqft |
Source: Agent Provided Report a problem | ||
Public tax history
| Year | Property taxes | Tax assessment |
|---|---|---|
| 2025 | $7,189 -2.9% | $404,900 +7% |
| 2024 | $7,407 +4.9% | $378,400 +8% |
| 2023 | $7,060 | $350,400 +11% |
| 2022 | -- | $315,700 +12% |
| 2021 | -- | $281,900 +10% |
| 2020 | -- | $256,300 +7% |
| 2019 | $4,970 | $239,500 +3% |
| 2018 | $4,970 -4.5% | $232,500 |
| 2017 | $5,207 +18.7% | $232,500 +15.7% |
| 2016 | $4,386 +3.2% | $200,900 +9.1% |
| 2014 | $4,251 -3.1% | $184,100 |
| 2013 | $4,385 +2.6% | $184,100 |
| 2012 | $4,273 -2.5% | $184,100 -7% |
| 2011 | $4,385 +3.6% | $198,000 |
| 2010 | $4,233 +8% | $198,000 |
| 2009 | $3,918 +2.9% | $198,000 -2% |
| 2008 | $3,806 -4.6% | $202,000 -3% |
| 2007 | $3,989 +2.1% | $208,200 +2% |
| 2006 | $3,905 +2% | $204,100 +8% |
| 2005 | $3,830 -0.7% | $189,000 +5.9% |
| 2004 | $3,858 +2.7% | $178,400 |
| 2003 | $3,758 +6.2% | $178,400 +15.2% |
| 2002 | $3,538 -0.7% | $154,800 +4% |
| 2001 | $3,565 +1.8% | $148,800 +5% |
| 2000 | $3,502 | $141,700 |
Find assessor info on the county website
Monthly payment
Est. payment
Payment breakdown
Explore the cost of this home by adjusting the details. Changes won't be saved.Climate risks
Neighborhood: Westhaven Trails
Nearby schools
Schools provided by the listing agent
- Elementary: Huegel
- Middle: Toki
- High: Memorial
- District: Madison
Source: SCWMLS. This data may not be complete. We recommend contacting the local school district to confirm school assignments for this home.

Similar homes
- $485,0003 bd2 ba2.1k sqft2801 Tucson Trl, Madison, WI 53719For Sale
 MLS ID #2034236, Ericka Doran. SCWMLS
- $464,9003 bd4 ba1.7k sqft2826 Tucson Trl, Madison, WI 53719For Sale
 MLS ID #2032652, Rena M Ripp. SCWMLS
- $490,0003 bd3 ba1.7k sqft7126 Timberwood Dr, Madison, WI 53719For Sale
 MLS ID #2032657, Anna Trull. SCWMLS
- $430,0003 bd3 ba1.8k sqft6209 Adobe Way, Madison, WI 53719For Sale
 MLS ID #2032351, Matt G Roelli. SCWMLS
