Enjoy easy condo living in this spacious, move-in ready townhome featuring an open floor plan with soaring vaulted ceilings, abundant natural light, & a cozy gas FP. The stylish kitchen flows into the adjacent dining area, creating the perfect entertaining space. Two oversized bedrooms both offer vaulted ceilings, including the primary suite with a walk-in closet and en suite bath, while a second full bath is conveniently located near the 2nd bedroom. The finished walk-out LL with durable wood laminate floors provides flexible living space for a family room or third bedroom. Relax outdoors on your private balcony or patio, enjoy the convenience of in-unit laundry, and take advantage of this versatile Madison location within the highly sought-after Verona School District!
Active
$374,900
3134 Dorchester Way APT 4, Madison, WI 53719
3beds
2,345sqft
Townhouse
Built in 2001
-- sqft lot
$374,000 Zestimate®
$160/sqft
$400/mo HOA
What's special
- --
- on Zillow
- 327
- views
- 29
- saves
Zillow last checked:
Listing updated:
Listed by:
Hansen Home Team,
Real Broker LLC,
Kenny Millman,
Real Broker LLC
Source: SCWMLS,MLS#: 2028107
Facts & features
Interior
Bedrooms & bathrooms
- Bedrooms: 3
- Bathrooms: 2
- Full bathrooms: 2
Primary bedroom
- Level: Upper
- Area: 180
- Dimensions: 12 x 15
Bedroom 2
- Level: Upper
- Area: 154
- Dimensions: 14 x 11
Bedroom 3
- Level: Lower
- Area: 600
- Dimensions: 20 x 30
Kitchen
- Features: Range/Oven, Refrigerator, Dishwasher, Microwave, Disposal
- Level: Upper
- Area: 132
- Dimensions: 12 x 11
Living room
- Level: Upper
- Area: 255
- Dimensions: 17 x 15
Heating
- Forced Air, Baseboard, Ductless
Cooling
- Central Air
Appliances
- Included: Washer, Dryer, Water softener included
- Laundry: Upper Level
Features
- Walk-In Closet(s), Vaulted Ceiling(s), At Least 1 tub, Internet -Fiber Available
- Flooring: Wood or sim. wood floors
- Basement: Full,Walk-Out Access,Finished,Sump Pump
- Number of fireplaces: 1
- Fireplace features: Gas, 1 fireplace
Interior area
- Total structure area: 2,345
- Total interior livable area: 2,345 sqft
- Finished area above ground: 1,534
Property
Parking
- Total spaces: 2
- Parking features: 2 car Garage, Attached, Garage Door Opener
- Attached garage spaces: 2
Features
- Patio & porch: Deck/Balcony, Patio
- Exterior features: Private Entrance
Details
- Parcel number: 060801419363
- Zoning: Res
Construction
Type & style
- Home type: Townhouse
- Property subtype: Townhouse
Materials
- Vinyl Siding, Brick
- Foundation: Poured concrete foundatn
Condition
- Year built: 2001
Utilities & green energy
- Sewer: Public Sewer
- Water: Public
- Utilities for property: Cable/Satellite Available
Community & HOA
Community
- Features: Common Green Space, Close to busline
HOA
- Has HOA: Yes
- Amenities included: Parking
- Services included: Trash, Snow Removal, Common area maintenance, Common area insurance, Reserve fund, Lawn maintenance
- HOA fee: $400 monthly
Location
- Region: Madison
Financial & listing details
- Price per square foot: $160/sqft
- Tax assessed value: $378,900
- Annual tax amount: $6,509
- Date on market: 7/15/2026
- Inclusions: Range/Oven, Refrigerator, Dishwasher, Microwave, Washer, Dryer, Water Softener, Window Coverings.
- Exclusions: Seller's Personal Property.
Estimated market value
$374,000
$355,000 - $393,000
$2,688/mo
Price history
| Date | Event | Price |
|---|---|---|
| 7/15/2026 | Listed for sale | $374,900+10.6%$160/sqft |
Source: SCWMLS #2028107 Report a problem | ||
| 6/30/2023 | Sold | $339,000+7.6%$145/sqft |
Source: SCWMLS #1954322 Report a problem | ||
| 4/29/2023 | Pending sale | $315,000$134/sqft |
Source:  WIREX MLS #1954322 Report a problem WIREX MLS #1954322 Report a problem | ||
| 4/29/2023 | Contingent | $315,000$134/sqft |
Source: WIREX MLS #1954322 Report a problem | ||
| 4/26/2023 | Listed for sale | $315,000+15.4%$134/sqft |
Source: WIREX MLS #1954322 Report a problem | ||
| 6/9/2021 | Sold | $273,000+9.2%$116/sqft |
Source: Public Record Report a problem | ||
| 4/26/2021 | Pending sale | $250,000$107/sqft |
Source: SCWMLS #1907076 Report a problem | ||
| 4/22/2021 | Listed for sale | $250,000+55%$107/sqft |
Source: SCWMLS #1907076 Report a problem | ||
| 1/6/2011 | Sold | $161,300-2.2%$69/sqft |
Source: Public Record Report a problem | ||
| 10/2/2010 | Price change | $164,900-2.9%$70/sqft |
Source: Premier Realty Team, LLC #1594925 Report a problem | ||
| 8/17/2010 | Price change | $169,900-2.9%$72/sqft |
Source: Vflyer #1594925 Report a problem | ||
| 6/19/2010 | Price change | $174,900-2.8%$75/sqft |
Source: Keller Williams Realty #1594925 Report a problem | ||
| 5/26/2010 | Listed for sale | $179,900$77/sqft |
Source: Vflyer #1594925 Report a problem | ||
Public tax history
| Year | Property taxes | Tax assessment |
|---|---|---|
| 2025 | $6,509 -9.8% | $283,000 -16.5% |
| 2024 | $7,213 +8.1% | $339,000 +8.9% |
| 2023 | $6,672 | $311,200 +14% |
| 2022 | -- | $273,000 +7.2% |
| 2021 | -- | $254,700 +10% |
| 2020 | -- | $231,500 +6% |
| 2019 | $4,688 | $218,400 +6% |
| 2018 | $4,688 +8.5% | $206,000 +10% |
| 2017 | $4,321 +9% | $187,300 +8% |
| 2016 | $3,966 +18.6% | $173,400 +18.7% |
| 2014 | $3,344 -6.9% | $146,100 +5% |
| 2013 | $3,593 +7.5% | $139,100 |
| 2012 | $3,343 -7% | $139,100 -12% |
| 2011 | $3,593 -4.5% | $158,100 -7.7% |
| 2010 | $3,764 -3% | $171,300 -8% |
| 2009 | $3,878 +4.1% | $186,200 |
| 2008 | $3,727 -0.1% | $186,200 |
| 2007 | $3,730 -7.3% | $186,200 |
| 2006 | $4,026 +5.3% | $186,200 +5% |
| 2005 | $3,824 +5.7% | $177,300 +11% |
| 2004 | $3,616 +5.3% | $159,700 |
| 2003 | $3,434 | $159,700 |
Find assessor info on the county website
Monthly payment
Est. payment
Payment breakdown
Explore the cost of this home by adjusting the details. Changes won't be saved.Climate risks
Neighborhood: Maple-Prairie
Nearby schools
Schools provided by the listing agent
- Elementary: Stoner Prairie
- Middle: Savanna Oaks
- High: Verona
- District: Verona
Source: SCWMLS. This data may not be complete. We recommend contacting the local school district to confirm school assignments for this home.



Similar homes
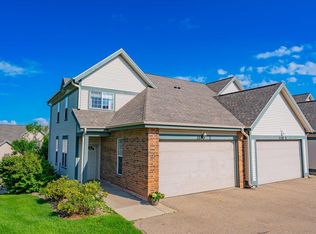
- $330,0003 bd3 ba1.4k sqft3222 Stonecreek Dr, Madison, WI 53719For Sale
 MLS ID #2030169, The Lavik Home Team. SCWMLS
 - $339,9002 bd3 ba1.5k sqft3801 Design Pass, Madison, WI 53719For Sale
 MLS ID #2034138, Chris Barreau. SCWMLS
 - $289,9002 bd2 ba1.4k sqft3222 Dorchester Way, Madison, WI 53719For Sale
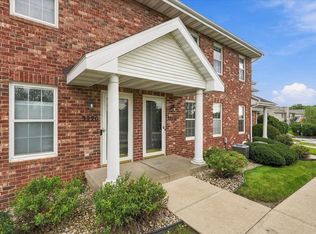 MLS ID #2033319, Matt Winzenried Real Estate Team. SCWMLS
 - $289,9002 bd3 ba1.7k sqft6720 Fairhaven Rd APT 3, Madison, WI 53719For Sale
 MLS ID #2034293, Chris L Venden. SCWMLS
