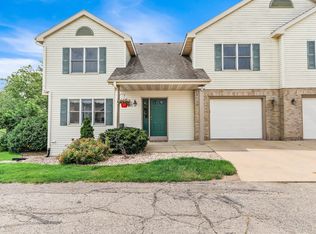
Fresh updates & move-in ready! Welcome to this beautifully refreshed townhouse, where comfort, style, and low-maintenance living come together. Natural light fills the open living spaces, creating a warm, inviting atmosphere perfect for everyday living. This home has been thoughtfully updated with brand-new flooring on the main level, brand-new carpet throughout the stairs and all three bedrooms, and many more! So many of the big updates have already been taken care of, making it easy to settle in, and enjoy your new home. Looking for more space down the road? The unfinished lower level offers incredible potential. Transform it into additional living space, a home office, gym, or a space tailored to your needs. Located in an end-unit setting with reasonable HOA fees and convenient access to parks, shopping, and dining, this condo offers a wonderful combination of comfort, convenience, and future potential. And let’s not forget the location, an absolutely impeccable spot in the city!
Active
Price cut: $5K (9/16)
$330,000
3222 Stonecreek Dr, Madison, WI 53719
3beds
1,464sqft
Townhouse
Built in 1998
-- sqft lot
$329,800 Zestimate®
$225/sqft
$200/mo HOA
What's special
- --
- on Zillow
- 387
- views
- 18
- saves
Zillow last checked:
Listing updated:
Listed by:
The Lavik Home Team,
EXP Realty, LLC,
Melissa Lichman,
EXP Realty, LLC
Source: SCWMLS,MLS#: 2030169
Facts & features
Interior
Bedrooms & bathrooms
- Bedrooms: 3
- Bathrooms: 3
- Full bathrooms: 2
- 1/2 bathrooms: 1
- Main level bathrooms: 1
Primary bedroom
- Level: Upper
- Area: 221
- Dimensions: 13 x 17
Bedroom 2
- Level: Upper
- Area: 132
- Dimensions: 11 x 12
Bedroom 3
- Level: Upper
- Area: 144
- Dimensions: 12 x 12
Dining room
- Level: Main
- Area: 81
- Dimensions: 9 x 9
Kitchen
- Features: Range/Oven, Refrigerator, Dishwasher, Microwave
- Level: Main
- Area: 90
- Dimensions: 10 x 9
Living room
- Level: Main
- Area: 252
- Dimensions: 12 x 21
Heating
- Forced Air
Cooling
- Central Air
Appliances
- Included: Water softener included
- Laundry: Lower Level
Features
- Walk-In Closet(s), Vaulted Ceiling(s), At Least 1 tub
- Flooring: Wood or sim. wood floors
- Basement: Full,Sump Pump
- Has fireplace: Yes
- Fireplace features: Gas
Interior area
- Total structure area: 1,464
- Total interior livable area: 1,464 sqft
- Finished area above ground: 1,464
Property
Parking
- Total spaces: 1
- Parking features: 1 car Garage, Attached, Garage Door Opener
- Attached garage spaces: 1
Features
- Patio & porch: Deck/Balcony
- Exterior features: Private Entrance
Details
- Parcel number: 060812213085
- Zoning: R4
Construction
Type & style
- Home type: Townhouse
- Property subtype: Townhouse
Materials
- Vinyl Siding, Brick, Stone
- Foundation: Poured concrete foundatn
Condition
- Year built: 1998
Utilities & green energy
- Sewer: Public Sewer
- Water: Public
Community & HOA
HOA
- Has HOA: Yes
- Services included: Snow Removal, Common area maintenance, Common area insurance, Reserve fund, Lawn maintenance
- HOA fee: $200 monthly
Location
- Region: Madison
Financial & listing details
- Price per square foot: $225/sqft
- Tax assessed value: $317,000
- Annual tax amount: $5,823
- Date on market: 8/11/2026
- Inclusions: Range/Oven, Dishwasher, Dryer, Washer, Refrigerator, Large desk, Microwave
- Exclusions: Seller's personal property.
Estimated market value
$329,800
$313,000 - $346,000
$2,264/mo
Price history
| Date | Event | Price |
|---|---|---|
| 9/16/2026 | Price change | $330,000-1.5%$225/sqft |
Source: SCWMLS #2030169 Report a problem | ||
| 8/19/2026 | Listed for sale | $335,000$229/sqft |
Source: SCWMLS #2030169 Report a problem | ||
Public tax history
| Year | Property taxes | Tax assessment |
|---|---|---|
| 2024 | $5,855 +4.9% | $299,100 +8% |
| 2023 | $5,579 | $276,900 +14% |
| 2022 | -- | $242,900 +10% |
| 2021 | -- | $220,800 +6% |
| 2020 | -- | $208,300 +5% |
| 2019 | $3,807 | $198,400 +15% |
| 2018 | $3,807 -3.5% | $172,500 |
| 2017 | $3,945 +10.4% | $172,500 +9% |
| 2016 | $3,573 +4.5% | $158,300 +9.6% |
| 2014 | $3,421 -5.5% | $144,400 +4% |
| 2013 | $3,621 +0.2% | $138,800 -9% |
| 2012 | $3,615 -0.2% | $152,500 -5% |
| 2011 | $3,621 -1.6% | $160,500 -5% |
| 2010 | $3,682 +8.2% | $168,900 |
| 2009 | $3,402 +1.5% | $168,900 -3% |
| 2008 | $3,351 -2% | $174,100 |
| 2007 | $3,420 -0.3% | $174,100 |
| 2006 | $3,430 -0.5% | $174,100 +5% |
| 2005 | $3,446 +0.9% | $165,800 +8% |
| 2004 | $3,415 +6.8% | $153,500 |
| 2003 | $3,199 -0.5% | $153,500 +12% |
| 2002 | $3,216 -0.7% | $137,100 +4% |
| 2001 | $3,240 +3% | $131,800 +6% |
| 2000 | $3,145 | $124,300 |
Find assessor info on the county website
Monthly payment
Est. payment
Payment breakdown
Explore the cost of this home by adjusting the details. Changes won't be saved.Climate risks
Neighborhood: 53719
Nearby schools
Schools provided by the listing agent
- Elementary: Chavez
- Middle: Toki
- High: Memorial
- District: Madison
Source: SCWMLS. This data may not be complete. We recommend contacting the local school district to confirm school assignments for this home.

Similar homes
- $339,9002 bd3 ba1.5k sqft3801 Design Pass, Madison, WI 53719For Sale
 MLS ID #2034138, Chris Barreau. SCWMLS
 - $325,0002 bd3 ba1.4k sqft8243 Starr Grass Dr, Madison, WI 53719For Sale
 MLS ID #2033894, Liz Lauer. SCWMLS
 - $342,0003 bd3 ba1.7k sqft1610 Waldorf Blvd, Madison, WI 53719For Sale
 MLS ID #2032360, Joel Hinsey. SCWMLS
 - $289,9002 bd2 ba1.4k sqft3222 Dorchester Way, Madison, WI 53719For Sale
 MLS ID #2033319, Matt Winzenried Real Estate Team. SCWMLS
