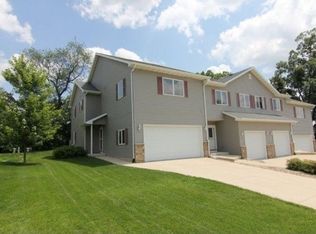
CONDO FEE OF ONLY $175/PER MONTH! Welcome to easy living in the heart of Verona! This 2-bedroom, 2.5-bath condo offers 1,420 sq ft of comfortable living space with a functional layout, gas fireplace, in-unit laundry, private deck and unfished basement. Enjoy being within walking distance of parks, bike paths, schools, shopping, dining, and everything downtown Verona has to offer, while Epic is just minutes away. Great opportunity to enjoy low-maintenance living in a convenient location without the high monthly fees.
Active
Price cut: $9.9K (9/29)
$340,000
1207 Enterprise Dr, Verona, WI 53593
2beds
1,420sqft
Townhouse
Built in 2005
-- sqft lot
$-- Zestimate®
$239/sqft
$175/mo HOA
What's special
- --
- on Zillow
- 412
- views
- 13
- saves
Zillow last checked:
Listing updated:
Listed by:
Trey Gardner,
EXP Realty, LLC
Source: SCWMLS,MLS#: 2032739
Facts & features
Interior
Bedrooms & bathrooms
- Bedrooms: 2
- Bathrooms: 3
- Full bathrooms: 2
- 1/2 bathrooms: 1
- Main level bathrooms: 1
Primary bedroom
- Level: Upper
- Area: 266
- Dimensions: 14 x 19
Bedroom 2
- Level: Upper
- Area: 266
- Dimensions: 14 x 19
Kitchen
- Features: Breakfast Bar, Range/Oven, Refrigerator, Dishwasher, Microwave
- Level: Main
- Area: 156
- Dimensions: 12 x 13
Living room
- Level: Main
- Area: 322
- Dimensions: 14 x 23
Cooling
- Central Air
Appliances
- Included: Washer, Dryer, Water softener included
Features
- At Least 1 tub, Ceiling Fan(s)
- Flooring: Wood or sim. wood floors
- Windows: Window Coverings
- Basement: Full
- Number of fireplaces: 1
- Fireplace features: Gas, 1 fireplace
Interior area
- Total structure area: 1,420
- Total interior livable area: 1,420 sqft
- Finished area above ground: 1,420
Property
Parking
- Total spaces: 1
- Parking features: 1 car Garage, Attached, Concrete
- Attached garage spaces: 1
Features
- Patio & porch: Porch
- Exterior features: Private Entrance
Details
- Parcel number: 060810429722
- Zoning: Res
Construction
Type & style
- Home type: Townhouse
- Property subtype: Townhouse
Materials
- Vinyl Siding
- Foundation: Poured concrete foundatn
Condition
- Year built: 2005
Utilities & green energy
- Sewer: Public Sewer
- Water: Public
- Utilities for property: Internet - Cable
Community & HOA
HOA
- Has HOA: Yes
- Services included: Snow Removal, Common area maintenance, Common area insurance, Reserve fund, Lawn maintenance
- HOA fee: $175 monthly
Location
- Region: Verona
Financial & listing details
- Price per square foot: $239/sqft
- Tax assessed value: $320,400
- Annual tax amount: $5,023
- Date on market: 9/15/2026
- Inclusions: Refrigerator, Oven/Range, Microwave, Dishwasher, Water Softener, Window Coverings
- Exclusions: Seller's personal property.
Estimated market value
Not available
Estimated sales range
Not available
$2,174/mo
Price history
| Date | Event | Price |
|---|---|---|
| 9/29/2026 | Price change | $340,000-2.8%$239/sqft |
Source: SCWMLS #2032739 Report a problem | ||
| 9/17/2026 | Listed for sale | $349,900+5.7%$246/sqft |
Source: SCWMLS #2032739 Report a problem | ||
| 7/16/2024 | Sold | $331,000+5.1%$233/sqft |
Source: Public Record Report a problem | ||
| 6/15/2024 | Contingent | $315,000$222/sqft |
Source:  WIREX MLS #1978862 Report a problem WIREX MLS #1978862 Report a problem | ||
| 6/12/2024 | Listed for sale | $315,000+11.7%$222/sqft |
Source: WIREX MLS #1978862 Report a problem | ||
| 9/19/2022 | Sold | $282,000-2.8%$199/sqft |
Source: Public Record Report a problem | ||
| 8/7/2022 | Contingent | $290,000$204/sqft |
Source: WIREX MLS #1939018 Report a problem | ||
| 7/28/2022 | Price change | $290,000-3%$204/sqft |
Source: WIREX MLS #1939018 Report a problem | ||
| 7/14/2022 | Listed for sale | $299,000+71.9%$211/sqft |
Source: WIREX MLS #1939018 Report a problem | ||
| 3/24/2021 | Listing removed | -- |
Source: Owner Report a problem | ||
| 10/2/2018 | Listing removed | $1,250$1/sqft |
Source: Owner Report a problem | ||
| 9/16/2018 | Listed for rent | $1,250+13.6%$1/sqft |
Source: Owner Report a problem | ||
| 7/25/2012 | Listing removed | $1,100$1/sqft |
Source: Hotpads for Rent Report a problem | ||
| 7/10/2012 | Listed for rent | $1,100$1/sqft |
Source: Hotpads for Rent Report a problem | ||
| 12/22/2005 | Sold | $173,900$122/sqft |
Source: Public Record Report a problem | ||
Public tax history
| Year | Property taxes | Tax assessment |
|---|---|---|
| 2024 | $4,891 +6% | $296,300 +19.9% |
| 2023 | $4,615 +0.7% | $247,200 |
| 2022 | $4,584 +1.5% | $247,200 +9.3% |
| 2021 | $4,517 -4.8% | $226,100 |
| 2020 | $4,744 +21.6% | $226,100 +39.3% |
| 2019 | $3,901 0% | $162,300 |
| 2018 | $3,901 +3.4% | $162,300 |
| 2017 | $3,772 +3.9% | $162,300 |
| 2016 | $3,629 -0.1% | $162,300 |
| 2015 | $3,632 +0% | $162,300 |
| 2014 | $3,632 +0.5% | $162,300 |
| 2013 | $3,614 -3.8% | $162,300 -3.9% |
| 2012 | $3,759 +7.1% | $168,800 |
| 2011 | $3,510 | $168,800 |
| 2010 | $3,510 +2.7% | $168,800 |
| 2009 | $3,418 +5.9% | $168,800 |
| 2008 | $3,227 -1.1% | $168,800 |
| 2007 | $3,262 -7.8% | $168,800 +24.4% |
| 2006 | $3,538 | $135,700 |
Find assessor info on the county website
Monthly payment
Est. payment
Payment breakdown
Explore the cost of this home by adjusting the details. Changes won't be saved.Climate risks
Neighborhood: 53593
Nearby schools
Schools provided by the listing agent
- Elementary: Country View
- Middle: Badger Ridge
- High: Verona
- District: Verona
Source: SCWMLS. This data may not be complete. We recommend contacting the local school district to confirm school assignments for this home.

Similar homes
- $325,0002 bd3 ba1.4k sqft8243 Starr Grass Dr, Madison, WI 53719For Sale
 MLS ID #2033894, Liz Lauer. SCWMLS
 - $330,0003 bd3 ba1.4k sqft3222 Stonecreek Dr, Madison, WI 53719For Sale
 MLS ID #2030169, The Lavik Home Team. SCWMLS
 - $342,0003 bd3 ba1.7k sqft1610 Waldorf Blvd, Madison, WI 53719For Sale
 MLS ID #2032360, Joel Hinsey. SCWMLS
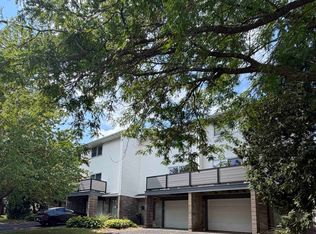
 - $259,9002 bd2 ba1.2k sqft401 Melody Ln APT B, Verona, WI 53593For Sale
 MLS ID #2028922, Donna Hermsen. SCWMLS
