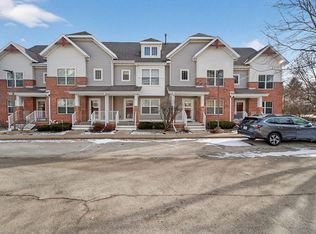
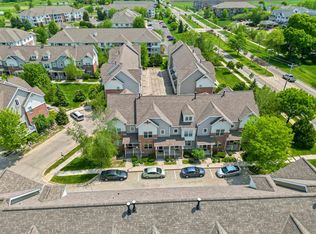
Move right into this end-unit condo in the highly sought-after Middleton School District! Ideally located just minutes from Blackhawk Park, West Towne Mall, and the Beltline, this home offers the perfect blend of comfort and convenience. The open-concept main level features a spacious living room with a cozy gas fireplace, dining area, and kitchen complete with stainless steel appliances. Upstairs, you'll find two generously sized bedrooms, each with its own private en-suite bathroom, plus conveniently located second-floor laundry. Step outside to the Trex deck, perfect for grilling or relaxing on warm summer evenings. Complete with a 2-car attached garage and low-maintenance condo living, this home is ready for you to enjoy!
Active
Price cut: $2K (8/24)
$325,000
707 Cricket Ln Unit 5, Madison, WI 53562
2beds
1,529sqft
Townhouse
Built in 2004
-- sqft lot
$324,500 Zestimate®
$213/sqft
$476/mo HOA
What's special
- --
- on Zillow
- 347
- views
- 4
- saves
Zillow last checked:
Listing updated:
Listed by:
Erin Flesch,
MHB Real Estate,
Brooke Mussehl,
MHB Real Estate
Source: SCWMLS,MLS#: 2027562
Facts & features
Interior
Bedrooms & bathrooms
- Bedrooms: 2
- Bathrooms: 3
- Full bathrooms: 2
- 1/2 bathrooms: 1
- Main level bathrooms: 1
Primary bedroom
- Level: Upper
- Area: 180
- Dimensions: 15 x 12
Bedroom 2
- Level: Upper
- Area: 154
- Dimensions: 14 x 11
Dining room
- Level: Main
- Area: 63
- Dimensions: 9 x 7
Kitchen
- Features: Breakfast Bar, Pantry, Range/Oven, Refrigerator, Dishwasher, Microwave, Disposal
- Level: Main
- Area: 117
- Dimensions: 13 x 9
Living room
- Level: Main
- Area: 225
- Dimensions: 15 x 15
Heating
- Forced Air
Cooling
- Central Air
Appliances
- Included: Washer, Dryer, Water softener included
- Laundry: Upper Level
Features
- Walk-In Closet(s), At Least 1 tub
- Flooring: Wood or sim. wood floors
- Basement: Partial
- Has fireplace: Yes
- Fireplace features: Gas
Interior area
- Total structure area: 1,529
- Total interior livable area: 1,529 sqft
- Finished area above ground: 1,327
Property
Parking
- Total spaces: 2
- Parking features: 2 car Garage
- Garage spaces: 2
Features
- Patio & porch: Deck/Balcony
- Exterior features: Private Entrance
Details
- Parcel number: 070816322170
- Zoning: Res
Construction
Type & style
- Home type: Townhouse
- Property subtype: Townhouse
Materials
- Vinyl Siding, Brick, Stone
Condition
- Year built: 2004
Utilities & green energy
- Sewer: Public Sewer
- Water: Public
- Utilities for property: Cable/Satellite Available
Community & HOA
Community
- Features: Common Green Space, Close to busline
HOA
- Has HOA: Yes
- Amenities included: Parking
- Services included: Trash, Snow Removal, Common area maintenance, Common area insurance, Reserve fund
- HOA fee: $476 monthly
Location
- Region: Madison
Financial & listing details
- Price per square foot: $213/sqft
- Tax assessed value: $321,800
- Annual tax amount: $5,201
- Date on market: 7/8/2026
- Inclusions: Refrigerator, Range/Oven, Microwave, Dishwasher, Disposal, Washer/Dryer, All Window Coverings/Blinds
- Exclusions: Seller’s Personal Property
Estimated market value
$324,500
$308,000 - $341,000
$2,160/mo
Price history
| Date | Event | Price |
|---|---|---|
| 8/24/2026 | Price change | $325,000-0.6%$213/sqft |
Source: SCWMLS #2027562 Report a problem | ||
| 8/5/2026 | Price change | $2,200+10%$1/sqft |
Source: Zillow Rentals Report a problem | ||
| 7/28/2026 | Price change | $327,000-0.9%$214/sqft |
Source: SCWMLS #2027562 Report a problem | ||
| 7/20/2026 | Price change | $330,000-1.5%$216/sqft |
Source: SCWMLS #2027562 Report a problem | ||
| 7/18/2026 | Price change | $2,000-4.8%$1/sqft |
Source: Zillow Rentals Report a problem | ||
| 7/14/2026 | Listed for rent | $2,100$1/sqft |
Source: Zillow Rentals Report a problem | ||
| 7/8/2026 | Listed for sale | $335,000$219/sqft |
Source: SCWMLS #2027562 Report a problem | ||
| 6/30/2026 | Listing removed | $335,000$219/sqft |
Source:  WIREX MLS #2016588 Report a problem WIREX MLS #2016588 Report a problem | ||
| 6/25/2026 | Listing removed | $2,100$1/sqft |
Source: Zillow Rentals Report a problem | ||
| 6/17/2026 | Price change | $2,100-6.7%$1/sqft |
Source: Zillow Rentals Report a problem | ||
| 6/15/2026 | Price change | $2,250-6.3%$1/sqft |
Source: Zillow Rentals Report a problem | ||
| 6/12/2026 | Price change | $2,400-7.3%$2/sqft |
Source: Zillow Rentals Report a problem | ||
| 6/3/2026 | Listed for rent | $2,590$2/sqft |
Source: Zillow Rentals Report a problem | ||
| 2/15/2026 | Listed for sale | $335,000+2%$219/sqft |
Source: WIREX MLS #2016588 Report a problem | ||
| 6/16/2025 | Sold | $328,500-4.8%$215/sqft |
Source: Public Record Report a problem | ||
| 6/2/2025 | Pending sale | $344,900$226/sqft |
Source: WIREX MLS #2000242 Report a problem | ||
| 5/20/2025 | Listed for sale | $344,900+69.9%$226/sqft |
Source: WIREX MLS #2000242 Report a problem | ||
| 2/20/2018 | Sold | $203,000-3.3%$133/sqft |
Source: Public Record Report a problem | ||
| 2/15/2018 | Pending sale | $209,900$137/sqft |
Source: CENTURY 21 Affiliated #1820306 Report a problem | ||
| 1/9/2018 | Listed for sale | $209,900+32.8%$137/sqft |
Source: Century 21 Affiliated #1820306 Report a problem | ||
| 7/24/2015 | Sold | $158,000-1.2%$103/sqft |
Source: SCWMLS #1753603 Report a problem | ||
| 4/22/2015 | Pending sale | $159,900$105/sqft |
Source: Owner Report a problem | ||
| 3/30/2015 | Listed for sale | $159,900-13%$105/sqft |
Source: Owner Report a problem | ||
| 6/10/2005 | Sold | $183,800$120/sqft |
Source: Public Record Report a problem | ||
Public tax history
| Year | Property taxes | Tax assessment |
|---|---|---|
| 2024 | $5,697 +10% | $303,600 +10% |
| 2023 | $5,177 | $276,000 +8% |
| 2022 | -- | $255,600 +7% |
| 2021 | -- | $238,900 +8% |
| 2020 | -- | $221,200 +2% |
| 2019 | $4,215 | $216,900 +6% |
| 2018 | $4,215 +3.3% | $204,600 +8% |
| 2017 | $4,079 +6% | $189,400 +9% |
| 2016 | $3,847 +1.5% | $173,800 +7.1% |
| 2014 | $3,789 +0.1% | $162,300 +2% |
| 2013 | $3,784 -1.4% | $159,100 -4% |
| 2012 | $3,836 +1.9% | $165,700 -6% |
| 2011 | $3,765 -0.2% | $176,300 -2% |
| 2010 | $3,772 +6.1% | $179,900 -2% |
| 2009 | $3,553 +3.6% | $183,600 -4% |
| 2008 | $3,431 -0.4% | $191,200 +1% |
| 2007 | $3,443 +3.7% | $189,300 +3% |
| 2006 | $3,320 +89.2% | $183,800 +104.9% |
| 2005 | $1,754 +867% | $89,700 +943% |
| 2004 | $181 | $8,600 |
Find assessor info on the county website
Monthly payment
Est. payment
Payment breakdown
Explore the cost of this home by adjusting the details. Changes won't be saved.Climate risks
Neighborhood: Greystone
Nearby schools
Schools provided by the listing agent
- Elementary: Sauk Trail
- Middle: Kromrey
- High: Middleton
- District: Middleton-Cross Plains
Source: SCWMLS. This data may not be complete. We recommend contacting the local school district to confirm school assignments for this home.


Similar homes
- $325,0002 bd3 ba1.4k sqft8243 Starr Grass Dr, Madison, WI 53719For Sale
 MLS ID #2033894, Liz Lauer. SCWMLS
 - $342,0003 bd3 ba1.7k sqft1610 Waldorf Blvd, Madison, WI 53719For Sale
 MLS ID #2032360, Joel Hinsey. SCWMLS
 - $340,0002 bd3 ba1.4k sqft1207 Enterprise Dr, Verona, WI 53593For Sale
 MLS ID #2032739, Trey Gardner. SCWMLS
 - $321,0003 bd3 ba1.4k sqft566 Enterprise Dr, Verona, WI 53593For Sale
 MLS ID #2030923, Tammy Krez. SCWMLS
