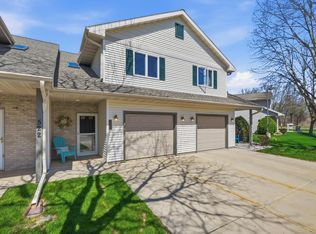
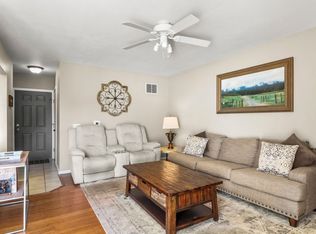
Welcome to this bright and private end-unit condo, ideally positioned with peaceful greenspace and a pond just beyond the backyard. A kitchen made for cooking and entertaining featuring stainless appliances and a new hood fan. Freshly painted and featuring mostly new flooring, this move-in-ready home also offers a new water heater. The spacious primary suite includes double closets, a full bath, and vaulted ceilings. An oversized one-car garage provides plenty of room for toys, storage, or a workshop. Inside, abundant storage space adds everyday convenience. Enjoy the added perk of being within walking distance of the library!
Active
Price cut: $4K (9/24)
$321,000
566 Enterprise Dr, Verona, WI 53593
3beds
1,425sqft
Townhouse
Built in 1998
-- sqft lot
$319,800 Zestimate®
$225/sqft
$285/mo HOA
What's special
- --
- on Zillow
- 466
- views
- 21
- saves
Zillow last checked:
Listing updated:
Listed by:
Tammy Krez,
Stark Company, REALTORS
Source: SCWMLS,MLS#: 2030923
Facts & features
Interior
Bedrooms & bathrooms
- Bedrooms: 3
- Bathrooms: 3
- Full bathrooms: 2
- 1/2 bathrooms: 1
- Main level bathrooms: 1
Primary bedroom
- Level: Upper
- Area: 224
- Dimensions: 16 x 14
Bedroom 2
- Level: Upper
- Area: 132
- Dimensions: 12 x 11
Bedroom 3
- Level: Upper
- Area: 108
- Dimensions: 12 x 9
Dining room
- Level: Main
- Area: 100
- Dimensions: 10 x 10
Kitchen
- Features: Breakfast Bar, Range/Oven, Refrigerator, Disposal
- Level: Main
- Area: 100
- Dimensions: 10 x 10
Living room
- Level: Main
- Area: 221
- Dimensions: 17 x 13
Heating
- Forced Air
Cooling
- Central Air
Appliances
- Laundry: Upper Level
Features
- Walk-In Closet(s)
- Basement: None
- Number of fireplaces: 1
- Fireplace features: Gas, 1 fireplace
- Common walls with other units/homes: End Unit
Interior area
- Total structure area: 1,425
- Total interior livable area: 1,425 sqft
- Finished area above ground: 1,425
Property
Parking
- Total spaces: 1
- Parking features: 1 car Garage, Attached, Garage Door Opener, Concrete
- Attached garage spaces: 1
Features
- Exterior features: Private Entrance
Details
- Parcel number: 060815126733
- Zoning: Res
Construction
Type & style
- Home type: Townhouse
- Property subtype: Townhouse
Materials
- Vinyl Siding, Brick
- Foundation: Poured concrete foundatn
Condition
- Year built: 1998
Utilities & green energy
- Sewer: Public Sewer
- Water: Public
Community & HOA
HOA
- Has HOA: Yes
- Amenities included: Parking
- Services included: Trash, Snow Removal, Common area maintenance, Common area insurance, Reserve fund
- HOA fee: $285 monthly
Location
- Region: Verona
Financial & listing details
- Price per square foot: $225/sqft
- Tax assessed value: $329,100
- Annual tax amount: $5,073
- Date on market: 8/20/2026
- Inclusions: Range/Oven, Refrigerator, Dishwasher, Washer/Dryer, All Window Coverings
- Exclusions: Personal Property of Seller
Estimated market value
$319,800
$304,000 - $336,000
$2,258/mo
Price history
| Date | Event | Price |
|---|---|---|
| 9/24/2026 | Price change | $321,000-1.2%$225/sqft |
Source: SCWMLS #2030923 Report a problem | ||
| 8/20/2026 | Listed for sale | $325,000+10.2%$228/sqft |
Source: SCWMLS #2030923 Report a problem | ||
| 6/25/2025 | Sold | $295,000$207/sqft |
Source: Public Record Report a problem | ||
| 6/12/2025 | Pending sale | $295,000$207/sqft |
Source:  WIREX MLS #1999553 Report a problem WIREX MLS #1999553 Report a problem | ||
| 6/9/2025 | Listed for sale | $295,000$207/sqft |
Source: WIREX MLS #1999553 Report a problem | ||
Public tax history
| Year | Property taxes | Tax assessment |
|---|---|---|
| 2025 | $5,073 -7.5% | $316,700 |
| 2024 | $5,483 +33.4% | $316,700 +32% |
| 2023 | $4,110 -5.9% | $239,900 |
| 2022 | $4,369 +17.5% | $239,900 +26.1% |
| 2021 | $3,718 -4.6% | $190,300 |
| 2020 | $3,897 +32.2% | $190,300 +45.3% |
| 2019 | $2,948 +0% | $131,000 |
| 2018 | $2,948 +1.4% | $131,000 |
| 2017 | $2,909 +4% | $131,000 |
| 2016 | $2,796 -1% | $131,000 |
| 2015 | $2,823 +0.2% | $131,000 |
| 2014 | $2,817 -12% | $131,000 |
| 2013 | $3,201 -3.8% | $131,000 -12.5% |
| 2012 | $3,329 -2.4% | $149,700 |
| 2011 | $3,411 | $149,700 -8.8% |
| 2010 | $3,411 +2.7% | $164,100 |
| 2009 | $3,322 +5.9% | $164,100 |
| 2008 | $3,137 -1.1% | $164,100 |
| 2007 | $3,172 -3.1% | $164,100 +30.4% |
| 2006 | $3,275 +9.4% | $125,800 |
| 2005 | $2,994 | $125,800 |
| 2004 | $2,994 -1% | $125,800 |
| 2003 | $3,025 +3.9% | $125,800 |
| 2002 | $2,911 +92.4% | $125,800 +138.7% |
| 2001 | $1,512 +100.4% | $52,700 +88.9% |
| 2000 | $755 | $27,900 |
Find assessor info on the county website
Monthly payment
Est. payment
Payment breakdown
Explore the cost of this home by adjusting the details. Changes won't be saved.Climate risks
Neighborhood: 53593
Nearby schools
Schools provided by the listing agent
- Middle: Badger Ridge
- High: Verona
- District: Verona
Source: SCWMLS. This data may not be complete. We recommend contacting the local school district to confirm school assignments for this home.


Similar homes
- $315,0003 bd3 ba1.4k sqft518 Enterprise Dr, Verona, WI 53593For Sale
 MLS ID #2034053, Living In Madison Real Estate Group. SCWMLS
 - $315,0002 bd3 ba1.5k sqft514 Enterprise Dr, Verona, WI 53593For Sale
 MLS ID #2030644, Ken Brenner. SCWMLS
 - $340,0002 bd3 ba1.4k sqft1207 Enterprise Dr, Verona, WI 53593For Sale
 MLS ID #2032739, Trey Gardner. SCWMLS
 - $339,9002 bd3 ba1.5k sqft3801 Design Pass, Madison, WI 53719For Sale
 MLS ID #2034138, Chris Barreau. SCWMLS
