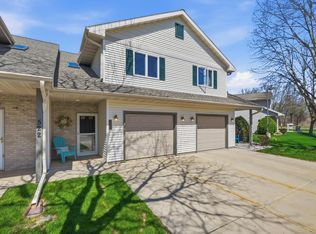
Enjoy easy condo living in a fantastic Verona location! This spacious 2-bedroom, 2.5-bath townhouse offers a private entrance, attached 1-car garage and a bright, comfortable layout. The main floor features bamboo flooring, a cozy gas fireplace and an updated kitchen with stainless steel appliances, subway tile backsplash, newer countertops and breakfast bar. Laundry and a convenient half bath are also located on the main level. Upstairs, both bedrooms offer impressive space, while the primary suite stands out with cathedral ceilings, a huge walk-in closet and private bath. Outside, relax on the patio while taking in peaceful pond views. A recently installed new A/C adds even more peace of mind. Pet-friendly and conveniently located near parks, schools, restaurants and shopping—this one checks a lot of boxes!
Active
Price cut: $7.5K (9/30)
$315,000
514 Enterprise Dr, Verona, WI 53593
2beds
1,519sqft
Townhouse
Built in 1998
-- sqft lot
$314,100 Zestimate®
$207/sqft
$285/mo HOA
What's special
- --
- on Zillow
- 398
- views
- 24
- saves
Zillow last checked:
Listing updated:
Listed by:
Ken Brenner,
Stark Company, REALTORS
Source: SCWMLS,MLS#: 2030644
Facts & features
Interior
Bedrooms & bathrooms
- Bedrooms: 2
- Bathrooms: 3
- Full bathrooms: 2
- 1/2 bathrooms: 1
- Main level bathrooms: 1
Primary bedroom
- Level: Upper
- Area: 260
- Dimensions: 20 x 13
Bedroom 2
- Level: Upper
- Area: 221
- Dimensions: 13 x 17
Kitchen
- Features: Range/Oven, Refrigerator, Dishwasher, Microwave, Disposal
- Level: Main
- Area: 63
- Dimensions: 7 x 9
Living room
- Level: Main
- Area: 204
- Dimensions: 12 x 17
Heating
- Forced Air
Cooling
- Central Air
Appliances
- Included: Washer, Dryer, Water softener included
- Laundry: Main Level
Features
- Walk-In Closet(s), At Least 1 tub, Internet -Fiber Available
- Flooring: Wood or sim. wood floors
- Basement: None
- Number of fireplaces: 1
- Fireplace features: Gas, 1 fireplace
Interior area
- Total structure area: 1,519
- Total interior livable area: 1,519 sqft
- Finished area above ground: 1,519
Video & virtual tour
Property
Parking
- Total spaces: 1
- Parking features: 1 car Garage, Attached, Garage Door Opener
- Attached garage spaces: 1
Features
- Patio & porch: Patio
- Exterior features: Private Entrance
Details
- Parcel number: 060815126055
- Zoning: Res
Construction
Type & style
- Home type: Townhouse
- Property subtype: Townhouse
Materials
- Vinyl Siding, Brick
Condition
- Year built: 1998
Utilities & green energy
- Sewer: Public Sewer
- Water: Public
- Utilities for property: Cable/Satellite Available
Community & HOA
Community
- Features: Common Green Space
HOA
- Has HOA: Yes
- Services included: Trash, Snow Removal, Common area maintenance, Common area insurance, Reserve fund, Lawn maintenance
- HOA fee: $285 monthly
Location
- Region: Verona
Financial & listing details
- Price per square foot: $207/sqft
- Tax assessed value: $328,300
- Annual tax amount: $5,265
- Date on market: 8/17/2026
- Inclusions: Range/Oven, Refrigerator, Dishwasher, Microwave, Washer, Dryer, Water Softener, Upstairs Window Coverings
- Exclusions: Porch Window Coverings are negotiable.
Estimated market value
$314,100
$298,000 - $330,000
$2,307/mo
Price history
| Date | Event | Price |
|---|---|---|
| 9/30/2026 | Price change | $315,000-2.3%$207/sqft |
Source: SCWMLS #2030644 Report a problem | ||
| 9/14/2026 | Price change | $322,500-0.8%$212/sqft |
Source: SCWMLS #2030644 Report a problem | ||
| 8/18/2026 | Listed for sale | $325,000+25%$214/sqft |
Source: SCWMLS #2030644 Report a problem | ||
| 7/23/2021 | Sold | $260,000+10.7%$171/sqft |
Source: Public Record Report a problem | ||
| 6/9/2021 | Pending sale | $234,900$155/sqft |
Source: SCWMLS #1910793 Report a problem | ||
| 6/2/2021 | Listed for sale | $234,900+16.3%$155/sqft |
Source: SCWMLS #1910793 Report a problem | ||
| 5/7/2019 | Sold | $202,000+3.6%$133/sqft |
Source: Public Record Report a problem | ||
| 3/13/2019 | Listed for sale | $194,900+24.9%$128/sqft |
Source: Stark Company, REALTORS #1851586 Report a problem | ||
| 11/18/2016 | Sold | $156,000-4.6%$103/sqft |
Source: SCWMLS #1787021 Report a problem | ||
| 9/23/2016 | Listed for sale | $163,500+16.8%$108/sqft |
Source: The Kruse Company, REALTORS #1787021 Report a problem | ||
| 7/26/2013 | Sold | $140,000+3.7%$92/sqft |
Source: Public Record Report a problem | ||
| 6/5/2013 | Pending sale | $135,000$89/sqft |
Source: Stark Company Realtors #1686605 Report a problem | ||
| 6/1/2013 | Listed for sale | $135,000-5.5%$89/sqft |
Source: Stark Company Realtors #1686605 Report a problem | ||
| 4/6/2010 | Sold | $142,800$94/sqft |
Source: Public Record Report a problem | ||
Public tax history
| Year | Property taxes | Tax assessment |
|---|---|---|
| 2024 | $5,085 +19.1% | $328,300 +32.1% |
| 2023 | $4,269 -0.5% | $248,600 |
| 2022 | $4,291 +16.8% | $248,600 +24.2% |
| 2021 | $3,673 -7.9% | $200,200 |
| 2020 | $3,987 +37.3% | $200,200 +55.1% |
| 2019 | $2,903 +0% | $129,100 |
| 2018 | $2,903 +1.3% | $129,100 |
| 2017 | $2,865 +4% | $129,100 |
| 2016 | $2,754 -1% | $129,100 |
| 2015 | $2,782 -3.7% | $129,100 |
| 2014 | $2,889 -8.7% | $129,100 |
| 2013 | $3,165 -3.8% | $129,100 -12.8% |
| 2012 | $3,290 -2.5% | $148,000 |
| 2011 | $3,376 | $148,000 -8.9% |
| 2010 | $3,376 +2.7% | $162,400 |
| 2009 | $3,288 +5.9% | $162,400 |
| 2008 | $3,105 -1.1% | $162,400 |
| 2007 | $3,140 -3.1% | $162,400 +30.5% |
| 2006 | $3,239 +9.4% | $124,400 |
| 2005 | $2,961 | $124,400 |
| 2004 | $2,961 +2.3% | $124,400 |
| 2003 | $2,893 +2.7% | $124,400 |
| 2002 | $2,818 -2.6% | $124,400 +18.9% |
| 2001 | $2,892 -2.8% | $104,600 -1.1% |
| 2000 | $2,975 | $105,800 |
Find assessor info on the county website
Monthly payment
Est. payment
Payment breakdown
Explore the cost of this home by adjusting the details. Changes won't be saved.Climate risks
Neighborhood: 53593
Nearby schools
Schools provided by the listing agent
- High: Verona
- District: Verona
Source: SCWMLS. This data may not be complete. We recommend contacting the local school district to confirm school assignments for this home.


Similar homes
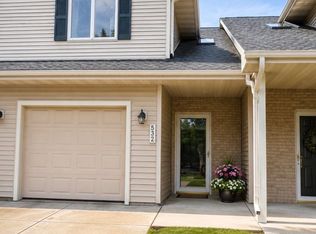
- $314,9003 bd3 ba1.4k sqft891 Hemlock Dr, Verona, WI 53593For Sale
 MLS ID #2032866, Rachel Whaley. SCWMLS
 - $300,0002 bd3 ba1.7k sqft6720 Fairhaven Rd APT 10, Madison, WI 53719For Sale
 MLS ID #2027625, Dan Chin Homes Team. SCWMLS
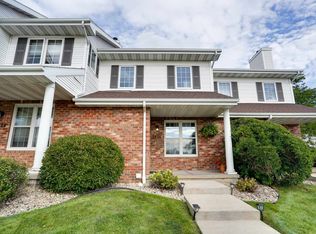
 - $325,0002 bd2 ba1.2k sqft3226 Dorchester Way, Madison, WI 53719For Sale
 MLS ID #2031220, The Greskelly Team. SCWMLS
 - $359,0002 bd3 ba1.5k sqft3611 Sabertooth Trl, Madison, WI 53719For Sale
 MLS ID #2032227, Lindsey Cooper. SCWMLS
