Located in the charming Village of McFarland, this beautiful condo offers the perfect combination of comfort, convenience, and low-maintenance living. Enjoy nearby parks, scenic trails, and quick access to the Beltline for an easy commute to Madison and surrounding communities. Inside, the open-concept floor plan is enhanced by newer luxury vinyl plank flooring and a spacious living room centered around a cozy gas fireplace. A 65-inch LG TV with soundbar and subwoofer is included, making the space move-in ready for relaxing or entertaining. The bright kitchen features quartz countertops, stainless steel appliances, and an in-unit Frigidaire washer and dryer for added convenience. Upstairs, the spacious primary suite offers a walk-in closet and private en suite bath, while the second bedroom features a large closet and is located next to a second full bathroom. The insulated two-car garage and utility room provides extra storage space. Enjoy all the perks without all the work!
For sale
$339,000
5526 Prairie Pl, Mc Farland, WI 53558
2beds
1,280sqft
Townhouse
Built in 2021
-- sqft lot
$337,600 Zestimate®
$265/sqft
$270/mo HOA
What's special
- 14 days |
- 324 |
- 10 |
Zillow last checked:
Listing updated:
Listed by:
Nettie Toeller,
Fort Real Estate Company LLC
Source: SCWMLS,MLS#: 2027624
Facts & features
Interior
Bedrooms & bathrooms
- Bedrooms: 2
- Bathrooms: 3
- Full bathrooms: 2
- 1/2 bathrooms: 1
- Main level bathrooms: 1
Primary bedroom
- Level: Upper
- Area: 192
- Dimensions: 16 x 12
Bedroom 2
- Level: Upper
- Area: 132
- Dimensions: 12 x 11
Kitchen
- Features: Breakfast Bar, Dishwasher, Disposal, Microwave, Range/Oven, Refrigerator
- Level: Main
- Area: 154
- Dimensions: 14 x 11
Living room
- Level: Main
- Area: 266
- Dimensions: 19 x 14
Heating
- Forced Air
Cooling
- Central Air
Appliances
- Included: Washer, Dryer, Water softener included
- Laundry: Main Level
Features
- Walk-In Closet(s), Internet -Fiber Available, Smart Thermostat, Other smart features, Ceiling Fan(s), Primary Bath, Garage
- Windows: Window Coverings
- Basement: Partial
- Number of fireplaces: 1
- Fireplace features: 1 fireplace, Gas
Interior area
- Total structure area: 1,280
- Total interior livable area: 1,280 sqft
- Finished area above ground: 1,280
Video & virtual tour
Property
Parking
- Total spaces: 2
- Parking features: 2 car Garage, Attached, 2+ spaces assigned, Garage Door Opener, Paved, Built-in under Home, Insulated Garage
- Attached garage spaces: 2
Features
- Exterior features: Private Entrance
Details
- Parcel number: 061002129551
- Zoning: PUD
Construction
Type & style
- Home type: Townhouse
- Property subtype: Townhouse
Materials
- Stone, Vinyl Siding
- Foundation: Poured concrete foundatn
Condition
- Year built: 2021
Utilities & green energy
- Sewer: Public Sewer
- Water: Public
Green energy
- Energy efficient items: Other Green Features
Community & HOA
Community
- Features: Common Green Space, Walking Trail(s)
HOA
- Has HOA: Yes
- Services included: Common area insurance, Common area maintenance, Lawn maintenance, Reserve fund, Snow Removal, Trash
- HOA fee: $270 monthly
Location
- Region: Mc Farland
Financial & listing details
- Price per square foot: $265/sqft
- Tax assessed value: $297,900
- Annual tax amount: $4,898
- Date on market: 7/8/2026
- Inclusions: Stove, Refrigerator, Washer, Dryer, Dishwasher, Microwave, Water Softener.
- Exclusions: Seller's Personal Property
Estimated market value
$337,600
$321,000 - $354,000
$2,311/mo
Price history
| Date | Event | Price |
|---|---|---|
| 7/9/2026 | Listed for sale | $339,000+38.4%$265/sqft |
Source: SCWMLS #2027624 Report a problem | ||
| 5/10/2021 | Sold | $244,900$191/sqft |
Source: SCWMLS #1901245 Report a problem | ||
Public tax history
Tax history is unavailable.
Monthly payment
Est. payment
Payment breakdown
Explore the cost of this home by adjusting the details. Changes won't be saved.Climate risks
Neighborhood: 53558
Nearby schools
GreatSchools rating
- 9/10Waubesa Intermediate SchoolGrades: 3-5Distance: 0.5 mi
- 9/10Indian Mound Middle SchoolGrades: 6-8Distance: 1.2 mi
- 8/10Mcfarland High SchoolGrades: 9-12Distance: 1.1 mi
Schools provided by the listing agent
- District: McFarland
Source: SCWMLS. This data may not be complete. We recommend contacting the local school district to confirm school assignments for this home.
- $380,0003 bd3 ba2k sqft5529 Prairie Place Dr, Mc Farland, WI 53558Sold

- $320,0002 bd3 ba1.4k sqft5505 Prairie Pl, Mc Farland, WI 53558Sold

- $335,0002 bd3 ba1.2k sqft5534 Prairie Pl, Mc Farland, WI 53558Sold
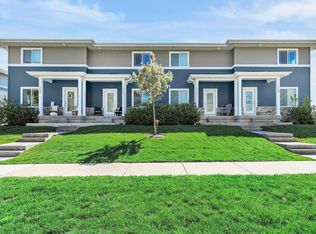
- $335,0002 bd3 ba1.2k sqft5528 Prairie Pl, Mc Farland, WI 53558Sold
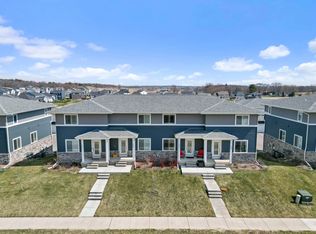
- $317,0002 bd3 ba1.5k sqft5503 Prairie Pl, Mc Farland, WI 53558Sold
- $395,0003 bd3 ba2k sqft5531 Prairie Pl, Mc Farland, WI 53558Sold
- $341,0003 bd3 ba1.3k sqft5527 Prairie Pl, Mc Farland, WI 53558Sold
- $349,0003 bd3 ba1.5k sqft5509 Prairie Place Dr, Mc Farland, WI 53558For Sale
A local agent can set up tours, give advice and negotiate with sellers.
Similar homes
- $349,0003 bd3 ba1.5k sqft5509 Prairie Place Dr, Mc Farland, WI 53558For Sale
 MLS ID #2024262, Michael Leeson. SCWMLS
 - $350,0003 bd3 ba1.6k sqft5124 Merwood Ln, Madison, WI 53718For Sale
 MLS ID #2021066, Dan Chin Homes Team. SCWMLS
 - $309,0003 bd2 ba1.5k sqft1813 Conservation Pl, Madison, WI 53713For Sale
 MLS ID #2020830, Kaitlin Solomon. SCWMLS
 - $330,0002 bd3 ba1.5k sqft707 Cricket Ln Unit 5, Madison, WI 53562For Sale
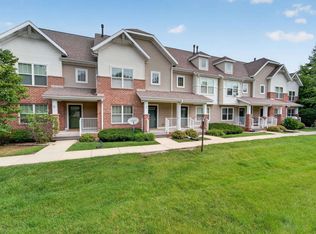 MLS ID #2027562, Erin Flesch. SCWMLS
 - $350,0002 bd3 ba1.3k sqft2890 Wild Goose Way, Stoughton, WI 53589For SaleMLS ID #2022369, Sherry M McKee. SCWMLS
- $349,0003 bd3 ba1.8k sqft3069 Providence St, Sun Prairie, WI 53590For SaleMLS ID #2022769, Autumn Garrigan. SCWMLS
- $380,0003 bd3 ba1.4k sqft117 Milky Way, Madison, WI 53718For SaleMLS ID #2025125, Nicolle Herbsleb. SCWMLS
- $374,9003 bd2 ba1.7k sqft924 Waters Edge Ct, Marshall, WI 53559For SaleMLS ID #2027629, Jeff Schraml. SCWMLS
- $375,0002 bd4 ba1.6k sqft8141 Blakton Rd, Madison, WI 53719For SaleMLS ID #2024255, Shauna Weckler. SCWMLS
- $350,0002 bd2 ba1.5k sqft1520 Wheeler Rd Unit E, Madison, WI 53704For SaleMLS ID #2027465, Joe Shipley. SCWMLS
- $289,9003 bd2 ba1.8k sqft913 N Clover Ln #C, Cottage Grove, WI 53527For SaleMLS ID #2027449, Paula Goodman. SCWMLS
- $310,0003 bd3 ba1.7k sqft3064 Triumph Dr APT 3, Sun Prairie, WI 53590For SaleMLS ID #2022795, Kyle Bollman. SCWMLS
- $312,0002 bd2 ba1.6k sqft4817 Poplar Creek Dr, Madison, WI 53718For SaleMLS ID #2026747, Kelly Byers. SCWMLS
- $385,0003 bd3 ba1.5k sqft4954 Innovation Dr, Deforest, WI 53532For SaleMLS ID #2023227, Angi Ackard. SCWMLS
- $375,0004 bd2 ba1.4k sqft19 Cordelia Cres, Madison, WI 53704For SaleMLS ID #2026272, Dan Chin Homes Team. SCWMLS
- $419,9003 bd3 ba1.7k sqft4856 Lacy Rd, Fitchburg, WI 53711For SaleMLS ID #2026827, Stacy Baumgartner. SCWMLS
- $350,0001 bd1 ba697 sqft107 Sutherland Ct #323, Madison, WI 53704For SaleMLS ID #2021307, Asher Masino. SCWMLS
- $389,9002 bd3 ba1.5k sqft2674 Notre Dame Dr #702, Fitchburg, WI 53711For SaleMLS ID #2019387, Juliana Van Eck. SCWMLS
- $389,9002 bd3 ba1.5k sqft2674 Notre Dame Dr #703, Fitchburg, WI 53711For SaleMLS ID #2017164, Juliana Van Eck. SCWMLS
- $244,9002 bd2 ba1.1k sqft141 Metro Ter Unit 203, Madison, WI 53718For SaleMLS ID #2024850, Tiffany Shields. SCWMLS
