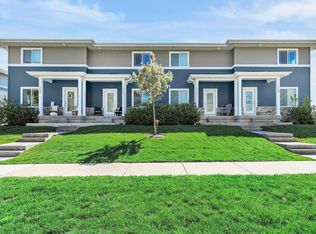
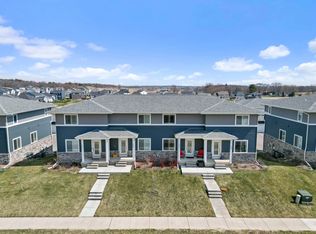
Welcome home to this beautiful condo in McFarland's sought-after Prairie Place. Filled with natural light, this home offers a private entrance, an open-concept main level, and stylish finishes throughout. The well-appointed kitchen features premium cabinetry and countertops, a spacious breakfast bar, and stainless steel appliances, opening seamlessly to the dining area & inviting living room with a cozy gas fireplace. Convenient 1/2 bath for guests. Upstairs, you'll find 3 spacious bedrooms, including a private owner's suite with a walk-in closet and en-suite bath, along with the convenience of second-floor laundry. Exposed lower level has more space! Use as office, bedroom or rec room plus a half bath! Enjoy tranquil views from your deck of the pond, green space, and walking trails. Complete with a private two-car garage with epoxy floor. This low-maintenance condo offers the perfect blend of comfort, convenience, and easy access to Madison.
Active
$389,900
5523 Prairie Pl, Mc Farland, WI 53558
3beds
2,178sqft
Townhouse
Built in 2021
-- sqft lot
$389,400 Zestimate®
$179/sqft
$270/mo HOA
What's special
Stylish finishes throughoutPrivate entranceEn-suite bathSecond-floor laundryWalk-in closetWell-appointed kitchenOpen-concept main level
- --
- on Zillow
- 293
- views
- 16
- saves
Zillow last checked:
Listing updated:
Listed by:
Kellie Unke,
Stark Company, REALTORS,
Daunte Unke-McConley,
Stark Company, REALTORS
Source: SCWMLS,MLS#: 2029046
Facts & features
Interior
Bedrooms & bathrooms
- Bedrooms: 3
- Bathrooms: 3
- Full bathrooms: 2
- 1/2 bathrooms: 2
- Main level bathrooms: 1
Primary bedroom
- Level: Upper
- Area: 168
- Dimensions: 12 x 14
Bedroom 2
- Level: Upper
- Area: 120
- Dimensions: 10 x 12
Bedroom 3
- Level: Upper
- Area: 120
- Dimensions: 10 x 12
Kitchen
- Features: Breakfast Bar, Range/Oven, Refrigerator, Dishwasher, Microwave, Disposal
- Level: Main
- Area: 140
- Dimensions: 10 x 14
Living room
- Level: Main
- Area: 264
- Dimensions: 12 x 22
Heating
- Forced Air
Cooling
- Central Air
Appliances
- Included: Washer, Dryer, Water softener included
- Laundry: Upper Level
Features
- Walk-In Closet(s), At Least 1 tub, Internet -Fiber Available, Den/Office
- Flooring: Wood or sim. wood floors
- Basement: Full,Full Size Windows/Exposed,Partially Finished,Sump Pump
- Number of fireplaces: 1
- Fireplace features: Gas, 1 fireplace
Interior area
- Total structure area: 2,178
- Total interior livable area: 2,178 sqft
- Finished area above ground: 1,878
Property
Parking
- Total spaces: 2
- Parking features: 2 car Garage, Attached, Garage Door Opener
- Attached garage spaces: 2
Features
- Patio & porch: Deck/Balcony
- Exterior features: Private Entrance, Unit Adj to Park/PubLand
Details
- Parcel number: 061002129461
- Zoning: PUD
Construction
Type & style
- Home type: Townhouse
- Property subtype: Townhouse
Materials
- Vinyl Siding, Stone
- Foundation: Poured concrete foundatn
Condition
- Year built: 2021
Utilities & green energy
- Sewer: Public Sewer
- Water: Public
- Utilities for property: Internet - Cable
Community & HOA
Community
- Features: Common Green Space
HOA
- Has HOA: Yes
- Services included: Trash, Snow Removal, Common area maintenance, Common area insurance, Reserve fund, Lawn maintenance
- HOA fee: $270 monthly
Location
- Region: Mc Farland
Financial & listing details
- Price per square foot: $179/sqft
- Tax assessed value: $393,800
- Annual tax amount: $5,953
- Date on market: 9/1/2026
- Inclusions: Refrigerator, stove/oven, microwave, dishwasher, washer, dryer, water softener, all window coverings
- Exclusions: Sellers personal items
Estimated market value
$389,400
$370,000 - $409,000
$2,799/mo
Price history
| Date | Event | Price |
|---|---|---|
| 9/1/2026 | Listed for sale | $389,900+34.5%$179/sqft |
Source: SCWMLS #2029046 Report a problem | ||
| 5/14/2021 | Sold | $289,900$133/sqft |
Source: SCWMLS #1925495 Report a problem | ||
Public tax history
Tax history is unavailable.
Monthly payment
Est. payment
Payment breakdown
Explore the cost of this home by adjusting the details. Changes won't be saved.Climate risks
Neighborhood: 53558
Nearby schools
Schools provided by the listing agent
- Elementary: Waubesa
- Middle: Indian Mound
- High: McFarland
- District: McFarland
Source: SCWMLS. This data may not be complete. We recommend contacting the local school district to confirm school assignments for this home.


Similar homes
- $328,9002 bd3 ba1.2k sqft5526 Prairie Pl, Mc Farland, WI 53558For Sale
 MLS ID #2027624, Nettie Toeller. SCWMLS
 - $319,9003 bd3 ba1.5k sqft5509 Prairie Place Dr, Mc Farland, WI 53558For Sale
 MLS ID #2024262, Michael Leeson. SCWMLS
 - $389,9003 bd4 ba1.9k sqft5113 Merwood Ln #113, Madison, WI 53718For Sale
 MLS ID #2030093, Jeff Schraml. SCWMLS
 - $425,0003 bd3 ba1.8k sqft2618 Fell Rd, Madison, WI 53713For Sale
 MLS ID #2033493, Cathy Lacy. SCWMLS
