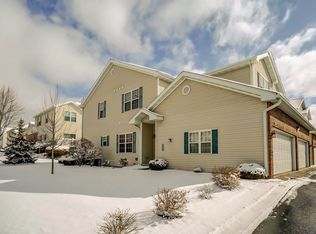
Welcome to this spacious and inviting 3-bedroom townhouse, offering a comfortable layout and plenty of room to enjoy everyday living. The main level features 9-foot ceilings, a gas fireplace, and an eat-in kitchen with maple cabinets, along with a generous living room and additional space that can be used for dining or a den as well as updated LVP flooring. Upstairs, the primary suite includes a full bath and a large walk-in closet, with the added convenience of a second-floor laundry room with updated newer carpet throughout. The home also offers a patio, a 2-car attached garage, and an exposed lower level with a family room and wet bar, making it a great space for relaxing or entertaining. Just 10 minutes from Epic, with nearby amenities including multiple parks, Pick ’n Save, Target, and Hy-Vee. Recent updates include furnace/AC replaced (2022), and updated kitchen appliances.
Active
Price cut: $7.1K (7/9)
$377,900
3867 Maple Grv, Madison, WI 53719
3beds
2,285sqft
Townhouse
Built in 2006
-- sqft lot
$376,500 Zestimate®
$165/sqft
$250/mo HOA
What's special
- --
- on Zillow
- 185
- views
- 7
- saves
Zillow last checked:
Listing updated:
Listed by:
Michael Weiss,
MHB Real Estate,
Molly Flynn,
MHB Real Estate
Source: SCWMLS,MLS#: 2027662
Facts & features
Interior
Bedrooms & bathrooms
- Bedrooms: 3
- Bathrooms: 3
- Full bathrooms: 2
- 1/2 bathrooms: 1
- Main level bathrooms: 1
Primary bedroom
- Level: Upper
- Area: 192
- Dimensions: 16 x 12
Bedroom 2
- Level: Upper
- Area: 168
- Dimensions: 14 x 12
Bedroom 3
- Level: Upper
- Area: 132
- Dimensions: 12 x 11
Dining room
- Level: Main
- Area: 120
- Dimensions: 12 x 10
Kitchen
- Features: Range/Oven, Refrigerator, Dishwasher, Microwave, Disposal
- Level: Main
- Area: 210
- Dimensions: 21 x 10
Living room
- Level: Main
- Area: 216
- Dimensions: 18 x 12
Heating
- Forced Air
Cooling
- Central Air
Appliances
- Included: Washer, Dryer
- Laundry: Upper Level
Features
- Walk-In Closet(s), Wet Bar, At Least 1 tub, Rec Room
- Flooring: Wood or sim. wood floors
- Basement: Full,Full Size Windows/Exposed
- Has fireplace: Yes
- Fireplace features: Gas
Interior area
- Total structure area: 2,285
- Total interior livable area: 2,285 sqft
- Finished area above ground: 1,790
Property
Parking
- Total spaces: 2
- Parking features: 2 car Garage, Attached
- Attached garage spaces: 2
Features
- Patio & porch: Deck/Balcony
- Exterior features: Private Entrance
Details
- Parcel number: 060812326060
- Zoning: Res
- Other equipment: Air cleaner
Construction
Type & style
- Home type: Townhouse
- Property subtype: Townhouse
Materials
- Vinyl Siding
Condition
- Year built: 2006
Utilities & green energy
- Sewer: Public Sewer
- Water: Public
- Utilities for property: Cable/Satellite Available
Community & HOA
HOA
- Has HOA: Yes
- Services included: Snow Removal, Common area maintenance, Common area insurance, Reserve fund
- HOA fee: $250 monthly
Location
- Region: Madison
Financial & listing details
- Price per square foot: $165/sqft
- Tax assessed value: $353,900
- Annual tax amount: $6,077
- Date on market: 7/9/2026
- Inclusions: Kitchen refrigerator, range/oven, dishwasher, microwave, all window coverings/blinds, washer & dryer
- Exclusions: Seller's personal property
Estimated market value
$376,500
$358,000 - $395,000
$2,766/mo
Price history
| Date | Event | Price |
|---|---|---|
| 7/9/2026 | Price change | $377,900-1.8%$165/sqft |
Source: SCWMLS #2027662 Report a problem | ||
| 6/5/2026 | Listed for sale | $385,000$168/sqft |
Source: SCWMLS #2025013 Report a problem | ||
Public tax history
Tax history is unavailable.
Monthly payment
Est. payment
Payment breakdown
Explore the cost of this home by adjusting the details. Changes won't be saved.Climate risks
Neighborhood: Stone Meadows
Nearby schools
Schools provided by the listing agent
- Elementary: Chavez
- Middle: Toki
- High: Memorial
- District: Madison
Source: SCWMLS. This data may not be complete. We recommend contacting the local school district to confirm school assignments for this home.

Similar homes
- $379,9003 bd3 ba2.2k sqft3833 Maple Grv, Madison, WI 53719For Sale
 MLS ID #2025011, The Greskelly Team. SCWMLS
 - $342,0003 bd3 ba1.7k sqft1610 Waldorf Blvd, Madison, WI 53719For Sale
 MLS ID #2032360, Joel Hinsey. SCWMLS
 - $374,9003 bd2 ba2.3k sqft3134 Dorchester Way APT 4, Madison, WI 53719For Sale
 MLS ID #2028107, Hansen Home Team. SCWMLS
 - $379,9003 bd4 ba2.2k sqftSandstone Crossing, Madison, WI 53719For SaleMLS ID #2025011. eXp Realty
