This well-maintained 3-bedroom, 2.5-bath home offers a functional, open layout in Madison’s desirable Heather Glen neighborhood. The main level features a spacious living/dining room with vaulted ceiling, kitchen with breakfast bar, and convenient first-floor primary suite with private full bath and walk-in closet. Main-level half bath for convenience. Upstairs, you’ll find two additional bedrooms, a full bath, and a versatile loft/sitting area - perfect for a home office, playroom, or additional hangout space. Enjoy the patio and expansive .35 acre yard for all your recreational or gardening desires, plus an attached 2-car garage. No backyard neighbors for lots of privacy. The unfinished lower level offers plenty of storage and potential for future finished living space. Conveniently located near Madison’s west-side shopping, dining, Reddan Soccer Park, Badger Prairie dog park, Ice Age & Military Ridge trails.
Active
$475,000
7215 Arctic Fox Dr, Madison, WI 53719
3beds
1,671sqft
Single Family Residence
Built in 2004
0.35 Acres Lot
$473,800 Zestimate®
$284/sqft
$-- HOA
What's special
- --
- on Zillow
- 573
- views
- 34
- saves
Zillow last checked:
Listing updated:
Listed by:
Kellie Unke,
Stark Company, REALTORS,
Daunte Unke-McConley,
Stark Company, REALTORS
Source: SCWMLS,MLS#: 2030111
Facts & features
Interior
Bedrooms & bathrooms
- Bedrooms: 3
- Bathrooms: 3
- Full bathrooms: 2
- 1/2 bathrooms: 1
- Main level bathrooms: 2
Primary bedroom
- Level: Main
- Area: 169
- Dimensions: 13 x 13
Bedroom 2
- Level: Upper
- Area: 144
- Dimensions: 12 x 12
Bedroom 3
- Level: Upper
- Area: 120
- Dimensions: 12 x 10
Kitchen
- Features: Breakfast Bar, Range/Oven, Refrigerator, Dishwasher, Microwave, Disposal
- Level: Main
- Area: 130
- Dimensions: 13 x 10
Living room
- Level: Main
- Area: 266
- Dimensions: 19 x 14
Heating
- Forced Air
Cooling
- Central Air
Appliances
- Included: Washer, Dryer, Water Softener Included
- Laundry: Lower Level
Features
- Walk-In Closet(s), Vaulted Ceiling(s), At Least 1 tub, Ceiling Fan(s), Loft
- Windows: Window Coverings
- Basement: Full,Sump Pump,Storage Space,Unfinished
- Has fireplace: No
Interior area
- Total structure area: 1,671
- Total interior livable area: 1,671 sqft
- Finished area above ground: 1,671
Property
Parking
- Total spaces: 2
- Parking features: 2 car, Attached, Garage Door Opener
- Attached garage spaces: 2
- Has uncovered spaces: Yes
Features
- Levels: Two
- Stories: 2
- Patio & porch: Patio
Lot
- Size: 0.35 Acres
- Features: Near Public Transit, Adjacent park/public land, Sidewalk
Details
- Parcel number: 060811422067
- Zoning: SR-C2
Construction
Type & style
- Home type: SingleFamily
- Architectural style: Contemporary
- Property subtype: Single Family Residence
Materials
- Vinyl Siding
- Foundation: Poured concrete foundatn
Condition
- Year built: 2004
Utilities & green energy
- Sewer: Public Sewer
- Water: Public
- Utilities for property: Cable Available
Community & HOA
Community
- Subdivision: Heather Glen
Location
- Region: Madison
Financial & listing details
- Price per square foot: $284/sqft
- Tax assessed value: $469,900
- Annual tax amount: $8,273
- Date on market: 9/24/2026
- Inclusions: Refrigerator, range/oven, microwave, dishwasher, washer, dryer, water softener, all window coverings
- Exclusions: Seller's Personal Property
Estimated market value
$473,800
$450,000 - $497,000
$2,617/mo
Price history
| Date | Event | Price |
|---|---|---|
| 9/24/2026 | Listed for sale | $475,000+79.2%$284/sqft |
Source: SCWMLS #2030111 Report a problem | ||
| 5/27/2016 | Sold | $265,000+5.2%$159/sqft |
Source: Public Record Report a problem | ||
| 4/24/2016 | Pending sale | $252,000$151/sqft |
Source: The McGrady Group, LLC #1773351 Report a problem | ||
| 4/22/2016 | Listed for sale | $252,000+10.8%$151/sqft |
Source: The McGrady Group, LLC #1773351 Report a problem | ||
| 8/5/2013 | Sold | $227,500-11.2%$136/sqft |
Source: Public Record Report a problem | ||
| 6/10/2005 | Sold | $256,300$153/sqft |
Source: Public Record Report a problem | ||
Public tax history
| Year | Property taxes | Tax assessment |
|---|---|---|
| 2024 | $8,392 +4.9% | $428,700 +8% |
| 2023 | $7,997 | $396,900 +11% |
| 2022 | -- | $357,600 +10% |
| 2021 | -- | $325,100 +7% |
| 2020 | -- | $303,800 +4% |
| 2019 | $6,060 | $292,100 +4% |
| 2018 | $6,060 +1.6% | $280,900 +6% |
| 2017 | $5,965 +6.9% | $265,000 +7.7% |
| 2016 | $5,579 +5.2% | $246,100 +8.2% |
| 2014 | $5,302 -4.5% | $227,500 -4.7% |
| 2013 | $5,551 -0.8% | $238,700 |
| 2012 | $5,595 +0.8% | $238,700 -4% |
| 2011 | $5,551 +3.6% | $248,600 |
| 2010 | $5,359 +8.1% | $248,600 |
| 2009 | $4,959 +2% | $248,600 -3% |
| 2008 | $4,863 -1.4% | $256,300 |
| 2007 | $4,934 +0% | $256,300 |
| 2006 | $4,933 -8.7% | $256,300 -1.4% |
| 2005 | $5,402 +418.9% | $259,900 +455.3% |
| 2004 | $1,041 | $46,800 |
Find assessor info on the county website
Monthly payment
Est. payment
Payment breakdown
Explore the cost of this home by adjusting the details. Changes won't be saved.Climate risks
Neighborhood: 53719
Nearby schools
Schools provided by the listing agent
- Elementary: Chavez
- Middle: Toki
- High: Memorial
- District: Madison
Source: SCWMLS. This data may not be complete. We recommend contacting the local school district to confirm school assignments for this home.

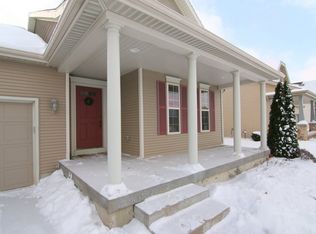
Similar homes
- $460,0004 bd3 ba1.9k sqft3821 Stonebridge Dr, Madison, WI 53719For Sale
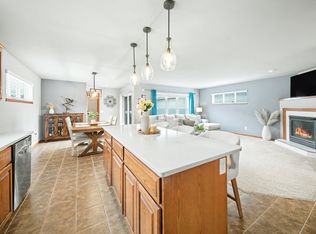 MLS ID #2028498, Dan Chin Homes Team. SCWMLS
 - $445,0003 bd2 ba1.7k sqft2325 Talc Trl, Madison, WI 53719For Sale
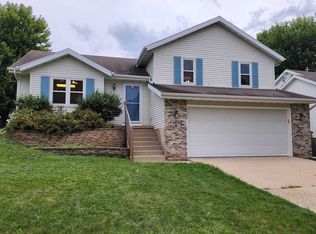 MLS ID #2032092, Sue Jiang. SCWMLS
 - $539,9004 bd3 ba2.1k sqft1201 Velvet Leaf Dr, Madison, WI 53719For Sale
 MLS ID #2027531, Neil Kerwin. SCWMLS
 - $349,9003 bd1 ba1.4k sqft206 N Marietta St, Verona, WI 53593For Sale
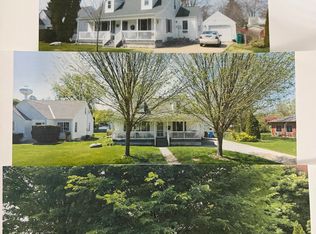 MLS ID #2034093, John Valenza. SCWMLS
