A great backyard and plenty of finished living space set this Reston Heights home apart! The fully fenced yard offers a private outdoor retreat with mature landscaping, a spacious patio and firepit area--ideal for entertaining, pets or simply enjoying the outdoors. Inside, you'll find an updated kitchen with quartz countertops and stainless appliances, hardwood floors and a comfortable, functional main-level layout. Upstairs offers 3 bedrooms, including a spacious primary suite with walk-in closet and private bath. The finished lower level adds a rec room and full bath for even more usable space. Major updates include a brand new roof, furnace and central air. Attached 2.5-car garage completes the package. Move-in ready, seller can close fast. Schedule your showing today!
Active
$499,900
6605 Carlton DRIVE, Madison, WI 53718
3beds
2,099sqft
Single Family Residence
Built in 2001
8,276 Square Feet Lot
$499,200 Zestimate®
$238/sqft
$-- HOA
What's special
Finished lower levelRec roomQuartz countertopsWalk-in closetFully fenced yardHardwood floorsUpdated kitchen
- 8 days
- 311
- 38
Zillow last checked:
Listing updated:
Listed by:
Jacob Schneider Group* 414-688-7469,
Century 21 Affiliated - Delafield
Source: WIREX MLS,MLS#: 1982845 Originating MLS: Metro MLS
Originating MLS: Metro MLSFacts & features
Interior
Bedrooms & bathrooms
- Bedrooms: 3
- Bathrooms: 4
- Full bathrooms: 3
- 1/2 bathrooms: 1
Primary bedroom
- Level: Upper
- Area: 224
- Dimensions: 14 x 16
Bedroom 2
- Level: Upper
- Area: 108
- Dimensions: 12 x 9
Bedroom 3
- Level: Upper
- Area: 96
- Dimensions: 12 x 8
Bathroom
- Features: Shower on Lower, Tub Only, Master Bedroom Bath: Walk-In Shower, Master Bedroom Bath, Shower Over Tub, Shower Stall
Kitchen
- Level: Main
- Area: 220
- Dimensions: 11 x 20
Living room
- Level: Main
- Area: 272
- Dimensions: 16 x 17
Heating
- Natural Gas, Forced Air
Cooling
- Central Air
Appliances
- Included: Dishwasher, Disposal, Dryer, Microwave, Oven, Range, Refrigerator, Washer, Water Softener Rented
Features
- High Speed Internet, Walk-In Closet(s)
- Basement: Full,Partially Finished,Concrete,Radon Mitigation System
Interior area
- Total structure area: 2,099
- Total interior livable area: 2,099 sqft
- Finished area above ground: 1,604
- Finished area below ground: 495
Video & virtual tour
Property
Parking
- Total spaces: 2.5
- Parking features: Garage Door Opener, Attached, 2 Car
- Attached garage spaces: 2.5
Features
- Levels: Two
- Stories: 2
- Patio & porch: Patio
- Fencing: Fenced Yard
Lot
- Size: 8,276 Square Feet
- Features: Sidewalks
Details
- Parcel number: 071001323022
- Zoning: RES
Construction
Type & style
- Home type: SingleFamily
- Architectural style: Colonial
- Property subtype: Single Family Residence
Materials
- Brick, Brick/Stone, Vinyl Siding
Condition
- 21+ Years
- New construction: No
- Year built: 2001
Utilities & green energy
- Sewer: Public Sewer
- Water: Public
- Utilities for property: Cable Available
Community & HOA
Community
- Subdivision: Reston Heights
Location
- Region: Madison
- Municipality: Madison
Financial & listing details
- Price per square foot: $238/sqft
- Tax assessed value: $427,900
- Annual tax amount: $7,936
- Date on market: 10/1/2026
- Inclusions: Oven/Range, Refrigerator, Dishwasher, Microwave, Washer/Dryer, Tv And Mount In Living Room, Tv And Mount In Lower Level. Water Softener-Rented
Estimated market value
$499,200
$474,000 - $524,000
$2,660/mo
Price history
| Date | Event | Price |
|---|---|---|
| 10/1/2026 | Listed for sale | $499,900-2%$238/sqft |
Source:  WIREX MLS #1982845 Report a problem WIREX MLS #1982845 Report a problem | ||
| 9/30/2026 | Listing removed | $509,900$243/sqft |
Source: WIREX MLS #1971005 Report a problem | ||
| 7/20/2026 | Price change | $509,900-2.9%$243/sqft |
Source: WIREX MLS #1971005 Report a problem | ||
| 7/10/2026 | Listed for sale | $524,900+124.3%$250/sqft |
Source: WIREX MLS #1971005 Report a problem | ||
| 7/25/2014 | Sold | $234,000-0.4%$111/sqft |
Source: Public Record Report a problem | ||
| 5/14/2014 | Listed for sale | $234,900-2.2%$112/sqft |
Source: Stark Company Realtors #1715371 Report a problem | ||
| 6/20/2007 | Sold | $240,100$114/sqft |
Source: Public Record Report a problem | ||
Public tax history
| Year | Property taxes | Tax assessment |
|---|---|---|
| 2024 | $8,376 +3% | $427,900 +6% |
| 2023 | $8,134 | $403,700 +14% |
| 2022 | -- | $354,100 +14% |
| 2021 | -- | $310,600 +5% |
| 2020 | -- | $295,800 +3% |
| 2019 | $5,893 | $287,200 +5% |
| 2018 | $5,893 +1.6% | $273,500 +6% |
| 2017 | $5,802 +6.2% | $258,000 +5% |
| 2016 | $5,461 +15.4% | $245,700 +20.5% |
| 2014 | $4,731 +1.4% | $203,900 |
| 2013 | $4,666 -1.8% | $203,900 |
| 2012 | $4,753 +1.9% | $203,900 -3% |
| 2011 | $4,666 +3.6% | $210,200 |
| 2010 | $4,504 +11.4% | $210,200 +3% |
| 2009 | $4,044 +5.1% | $204,100 |
| 2008 | $3,847 -8.7% | $204,100 -7.1% |
| 2007 | $4,214 +0.1% | $219,700 |
| 2006 | $4,212 +11.2% | $219,700 +17.5% |
| 2005 | $3,789 -1.6% | $187,000 +5% |
| 2004 | $3,852 +1.7% | $178,100 |
| 2003 | $3,788 -3.9% | $178,100 +6% |
| 2002 | $3,941 +431.6% | $168,000 +473.4% |
| 2000 | $741 | $29,300 |
Find assessor info on the county website
Monthly payment
Est. payment
Payment breakdown
Explore the cost of this home by adjusting the details. Changes won't be saved.Climate risks
Neighborhood: Sprecher East
Nearby schools
Schools provided by the listing agent
- Elementary: Kennedy
- Middle: Whitehorse
- High: Lafollette
- District: Madison Metropolitan
Source: WIREX MLS. This data may not be complete. We recommend contacting the local school district to confirm school assignments for this home.
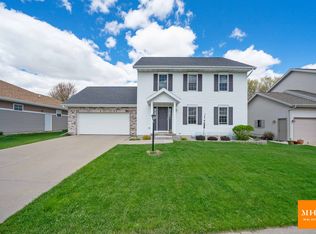
Similar homes
- $440,0003 bd3 ba2.4k sqft250 Wind Stone Dr, Madison, WI 53718For Sale
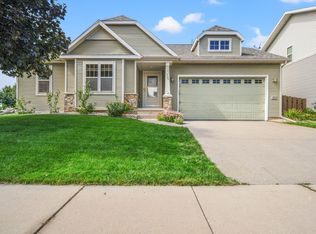 MLS ID #2032524, Andrea Bolan. SCWMLS
 - $529,0004 bd3 ba2.4k sqft569 Apollo Way, Madison, WI 53718For Sale
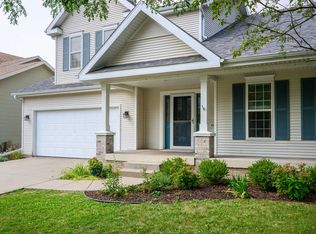 MLS ID #2030448, Derek Mengar. SCWMLS
 - $399,9003 bd3 ba1.5k sqft222 Juneberry Dr, Madison, WI 53718For Sale
 MLS ID #2032414, Nicole Ellis. SCWMLS
 - $394,9003 bd4 ba1.7k sqft149 Milky Way, Madison, WI 53718For Sale
 MLS ID #2029814, Joshua Pelletter. SCWMLS
