Vaulted ceilings, large windows and an open floor plan create a light and airy living space. The kitchen is both pretty & practical, with gorgeous stone counters & a tile backsplash, with ample cabinet space & a pantry. The primary bedroom offers a huge walk-in closet & en suite bath. A large, finished basement offers room to gather, play, workout, or add a huge big screen! The easy-to-access yard is fully fenced and simply but beautifully landscaped to create a very low-maintenance space to enjoy. Practical items are covered, too - main floor laundry combined w/mudroom & lots of basement storage! Terrific location with easy access to both the vibrant East side of Madison and booming Sun Prairie - plus, just minutes from apple orchards, golf courses, and beautiful parks & natural areas. Many newer items, including a new roof. Make this Door Creek gem yours!
Active
$440,000
250 Wind Stone Dr, Madison, WI 53718
3beds
2,476sqft
Single Family Residence
Built in 2005
5,227 Square Feet Lot
$439,700 Zestimate®
$178/sqft
$13/mo HOA
What's special
- --
- on Zillow
- 1,547
- views
- 100
- saves
Zillow last checked:
Listing updated:
Listed by:
Andrea Bolan,
Relish Realty
Source: SCWMLS,MLS#: 2032524
Facts & features
Interior
Bedrooms & bathrooms
- Bedrooms: 3
- Bathrooms: 3
- Full bathrooms: 3
- Main level bathrooms: 2
Primary bedroom
- Level: Main
- Area: 182
- Dimensions: 13 x 14
Bedroom 2
- Level: Main
- Area: 108
- Dimensions: 12 x 9
Bedroom 3
- Level: Main
- Area: 121
- Dimensions: 11 x 11
Dining room
- Level: Main
- Area: 99
- Dimensions: 9 x 11
Kitchen
- Features: Range/Oven, Refrigerator, Dishwasher, Microwave, Disposal
- Level: Main
- Area: 110
- Dimensions: 10 x 11
Living room
- Level: Main
- Area: 221
- Dimensions: 13 x 17
Heating
- Forced Air
Cooling
- Central Air
Appliances
- Included: Washer, Dryer, Water Softener Included
- Laundry: Main Level
Features
- Walk-In Closet(s), Vaulted Ceiling(s), Den/Office, Rec Room
- Basement: Full,Finished,Sump Pump
- Has fireplace: No
Interior area
- Total structure area: 2,476
- Total interior livable area: 2,476 sqft
- Finished area above ground: 1,484
Video & virtual tour
Property
Parking
- Total spaces: 2
- Parking features: 2 car, Attached, Garage Door Opener
- Attached garage spaces: 2
- Has uncovered spaces: Yes
Features
- Levels: One
- Stories: 1
- Patio & porch: Patio
- Fencing: Fenced
Lot
- Size: 5,227 Square Feet
- Features: Corner Lot
Details
- Parcel number: 071001308107
- Zoning: TR-C3
Construction
Type & style
- Home type: SingleFamily
- Architectural style: Ranch
- Property subtype: Single Family Residence
Materials
- Vinyl Siding, Brick, Stone
Condition
- Year built: 2005
Details
- Builder name: Veridian
Utilities & green energy
- Sewer: Public Sewer
- Water: Public
Community & HOA
Community
- Subdivision: Meadowlands
HOA
- Has HOA: Yes
- HOA fee: $150 annually
Location
- Region: Madison
Financial & listing details
- Price per square foot: $178/sqft
- Tax assessed value: $423,000
- Annual tax amount: $7,571
- Date on market: 9/17/2026
- Inclusions: Refrigerator, range/oven, microwave, dishwasher, washer/dryer, Reverse Osmosis System.
Estimated market value
$439,700
$418,000 - $462,000
$2,966/mo
Price history
| Date | Event | Price |
|---|---|---|
| 9/17/2026 | Listed for sale | $440,000+79.6%$178/sqft |
Source: SCWMLS #2032524 Report a problem | ||
| 9/23/2017 | Sold | $245,000-2%$99/sqft |
Source: Public Record Report a problem | ||
| 7/19/2017 | Listed for sale | $249,900+24.9%$101/sqft |
Source: First Weber Inc #1808103 Report a problem | ||
| 7/26/2013 | Sold | $200,000-4.8%$81/sqft |
Source: SCWMLS #1674494 Report a problem | ||
| 4/8/2013 | Price change | $210,000-2.3%$85/sqft |
Source: CENTURY 21 Affiliated #1674494 Report a problem | ||
| 1/30/2013 | Listed for sale | $215,000-4.4%$87/sqft |
Source: Century 21 Affiliated #1674494 Report a problem | ||
| 12/1/2012 | Listing removed | $225,000$91/sqft |
Source: Win Win Partners LLC dba Keller Williams Realty Madison Crossroads #1650987 Report a problem | ||
| 4/3/2012 | Listed for sale | $225,000+2.3%$91/sqft |
Source: Win Win Partners LLC dba Keller Williams Realty Madison Crossroads #1650987 Report a problem | ||
| 1/11/2006 | Sold | $219,900$89/sqft |
Source: Public Record Report a problem | ||
Public tax history
| Year | Property taxes | Tax assessment |
|---|---|---|
| 2024 | $7,730 +6.1% | $394,900 +9.2% |
| 2023 | $7,288 | $361,700 +14% |
| 2022 | -- | $317,300 +14% |
| 2021 | -- | $278,300 +5% |
| 2020 | -- | $265,000 +3% |
| 2019 | $5,440 | $257,300 +5% |
| 2018 | $5,440 +7.4% | $245,000 +11.1% |
| 2017 | $5,065 +6.3% | $220,500 +5% |
| 2016 | $4,764 -0.1% | $210,000 +5% |
| 2014 | $4,768 +1.7% | $200,000 -0.3% |
| 2013 | $4,690 -1.9% | $200,700 |
| 2012 | $4,781 +1.9% | $200,700 -3% |
| 2011 | $4,690 +0.4% | $206,900 -3% |
| 2010 | $4,669 +4.9% | $213,300 -3% |
| 2009 | $4,451 +4.9% | $219,900 |
| 2008 | $4,243 -1.8% | $219,900 |
| 2007 | $4,320 -0.3% | $219,900 |
| 2006 | $4,332 +187.1% | $219,900 +202.9% |
| 2005 | $1,509 | $72,600 |
Find assessor info on the county website
Monthly payment
Est. payment
Payment breakdown
Explore the cost of this home by adjusting the details. Changes won't be saved.Climate risks
Neighborhood: Sprecher East
Nearby schools
Schools provided by the listing agent
- Elementary: Kennedy
- Middle: Whitehorse
- High: Lafollette
- District: Madison
Source: SCWMLS. This data may not be complete. We recommend contacting the local school district to confirm school assignments for this home.



Similar homes
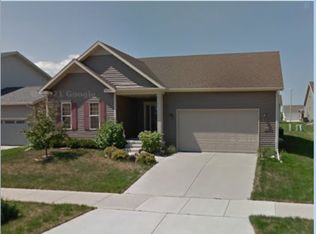
- $499,9003 bd4 ba2k sqft6605 Carlton DRIVE, Madison, WI 53718Active
 MLS ID #1982845, Jacob Schneider Group*. WIREX MLS
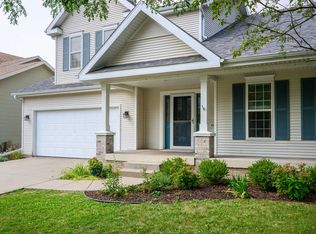
 - $394,9003 bd4 ba1.7k sqft149 Milky Way, Madison, WI 53718For Sale
 MLS ID #2029814, Joshua Pelletter. SCWMLS
 - $529,0004 bd3 ba2.4k sqft569 Apollo Way, Madison, WI 53718For Sale
 MLS ID #2030448, Derek Mengar. SCWMLS
 - $335,0003 bd3 ba2.3k sqft203 Wyalusing Dr, Madison, WI 53718For Sale
 MLS ID #2031158, Kaitlin Solomon. SCWMLS
