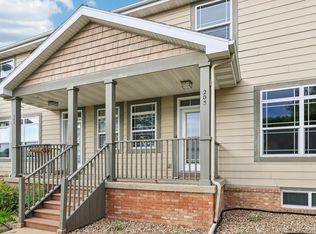
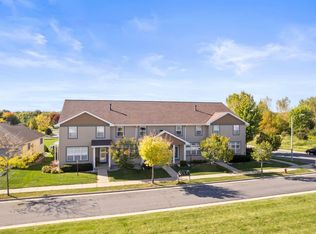
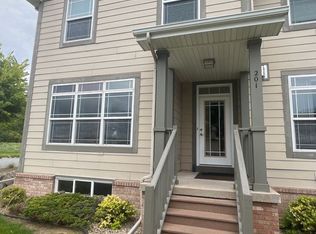
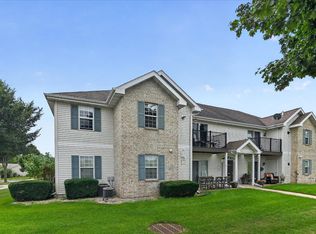
Meticulously maintained & updated, this alluring 2-story townhouse is conveniently located on Madison’s Eastside. This exceptional walk-up impresses w/ lofty ceilings, elegant hardwood floors & brilliant natural light. Enjoy great conversations in the spacious living room, or cozy up for movie night in front of the gas fireplace at night. Dazzle dinner guests in the modern kitchen w/ a sizable walk-in pantry, coffee bar & shiny SS apps. The UL features a primary suite w/ cathedral ceiling, a spacious walk-in closet & en suite bath w/ dual + tub/shower combo. The exposed LL is ready for your creative expansion ideas such as an add. bedroom, or more living space. Close to schools, grocery stores, short walk from nature preserves with walking paths & an easy commute to downtown Madison! New roof 2024! Recently finished basement offering add'l living area! Newly finished siding!
Active
Price cut: $9K (10/1)
$335,000
203 Wyalusing Dr, Madison, WI 53718
3beds
2,372sqft
Townhouse
Built in 2008
-- sqft lot
$335,200 Zestimate®
$141/sqft
$370/mo HOA
What's special
- --
- on Zillow
- 577
- views
- 20
- saves
Zillow last checked:
Listing updated:
Listed by:
Kaitlin Solomon,
MHB Real Estate,
Sydney Yde,
MHB Real Estate
Source: SCWMLS,MLS#: 2031158
Facts & features
Interior
Bedrooms & bathrooms
- Bedrooms: 3
- Bathrooms: 3
- Full bathrooms: 2
- 1/2 bathrooms: 1
- Main level bathrooms: 1
Primary bedroom
- Level: Upper
- Area: 272
- Dimensions: 17 x 16
Bedroom 2
- Level: Upper
- Area: 150
- Dimensions: 15 x 10
Bedroom 3
- Level: Upper
- Area: 110
- Dimensions: 11 x 10
Kitchen
- Features: Breakfast Bar, Pantry, Range/Oven, Refrigerator, Dishwasher, Microwave, Disposal
- Level: Main
- Area: 170
- Dimensions: 17 x 10
Living room
- Level: Main
- Area: 238
- Dimensions: 17 x 14
Heating
- Forced Air
Cooling
- Central Air
Appliances
- Included: Washer, Dryer
- Laundry: Upper Level
Features
- Walk-In Closet(s), At Least 1 tub, Split bedrooms, Rec Room
- Flooring: Wood or sim. wood floors
- Basement: Full,Partially Finished,Sump Pump,Radon Mitigation System
- Number of fireplaces: 1
- Fireplace features: Gas, 1 fireplace
Interior area
- Total structure area: 2,372
- Total interior livable area: 2,372 sqft
- Finished area above ground: 2,006
Property
Parking
- Total spaces: 2
- Parking features: 2 car Garage, Attached, Garage Door Opener
- Attached garage spaces: 2
Features
- Exterior features: Private Entrance
Details
- Parcel number: 071001335035
- Zoning: RES
Construction
Type & style
- Home type: Townhouse
- Property subtype: Townhouse
Materials
- Vinyl Siding, Brick
Condition
- Year built: 2008
Utilities & green energy
- Sewer: Public Sewer
- Water: Public
Community & HOA
HOA
- Has HOA: Yes
- Services included: Snow Removal, Common area maintenance, Common area insurance, Reserve fund, Lawn maintenance
- HOA fee: $370 monthly
Location
- Region: Madison
Financial & listing details
- Price per square foot: $141/sqft
- Tax assessed value: $342,300
- Annual tax amount: $6,021
- Date on market: 8/24/2026
- Inclusions: Kitchen refrigerator, range/oven, microwave, dishwasher, all window coverings and blinds, washer & dryer, shelving units in the basement
- Exclusions: Seller’s Personal Property
Estimated market value
$335,200
$318,000 - $352,000
$2,747/mo
Price history
| Date | Event | Price |
|---|---|---|
| 10/1/2026 | Price change | $335,000-2.6%$141/sqft |
Source: SCWMLS #2031158 Report a problem | ||
| 9/23/2026 | Price change | $344,000-1%$145/sqft |
Source: SCWMLS #2031158 Report a problem | ||
| 9/8/2026 | Price change | $347,500-0.4%$147/sqft |
Source: SCWMLS #2031158 Report a problem | ||
| 8/24/2026 | Listed for sale | $349,000+4.2%$147/sqft |
Source: SCWMLS #2031158 Report a problem | ||
| 9/29/2025 | Listing removed | $335,000$141/sqft |
Source:  WIREX MLS #2002720 Report a problem WIREX MLS #2002720 Report a problem | ||
| 9/3/2025 | Price change | $335,000-0.9%$141/sqft |
Source: WIREX MLS #2002720 Report a problem | ||
| 7/26/2025 | Price change | $338,000-0.6%$142/sqft |
Source: WIREX MLS #2002720 Report a problem | ||
| 7/10/2025 | Price change | $340,000-2.9%$143/sqft |
Source: WIREX MLS #2002720 Report a problem | ||
| 6/23/2025 | Listed for sale | $350,000+16.7%$148/sqft |
Source: WIREX MLS #2002720 Report a problem | ||
| 6/1/2022 | Sold | $300,000+1.7%$126/sqft |
Source: Public Record Report a problem | ||
| 3/16/2022 | Listed for sale | $295,000$124/sqft |
Source: WIREX MLS #1929575 Report a problem | ||
Public tax history
| Year | Property taxes | Tax assessment |
|---|---|---|
| 2024 | $6,203 +3% | $316,900 +6% |
| 2023 | $6,024 | $299,000 +19.5% |
| 2022 | -- | $250,300 +10% |
| 2021 | -- | $227,500 +10% |
| 2020 | -- | $206,800 |
| 2019 | $4,580 | $206,800 |
| 2018 | $4,580 +2.4% | $206,800 +6% |
| 2017 | $4,473 +2.1% | $195,100 +6% |
| 2016 | $4,379 -0.1% | $184,100 |
| 2014 | $4,382 +13.8% | $184,100 +8% |
| 2013 | $3,852 -4.9% | $170,500 |
| 2012 | $4,050 +5.2% | $170,500 |
| 2011 | $3,852 +0.4% | $170,500 -3% |
| 2010 | $3,835 +8.2% | $175,800 |
| 2009 | $3,544 +484.7% | $175,800 +431.1% |
| 2008 | $606 +97.8% | $33,100 +112.2% |
| 2007 | $306 -0.3% | $15,600 |
| 2006 | $307 | $15,600 |
Find assessor info on the county website
Monthly payment
Est. payment
Payment breakdown
Explore the cost of this home by adjusting the details. Changes won't be saved.Climate risks
Neighborhood: Sprecher East
Nearby schools
Schools provided by the listing agent
- Elementary: Kennedy
- Middle: Whitehorse
- High: Lafollette
- District: Madison
Source: SCWMLS. This data may not be complete. We recommend contacting the local school district to confirm school assignments for this home.

Similar homes
- $499,9003 bd4 ba2k sqft6605 Carlton DRIVE, Madison, WI 53718Active
 MLS ID #1982845, Jacob Schneider Group*. WIREX MLS
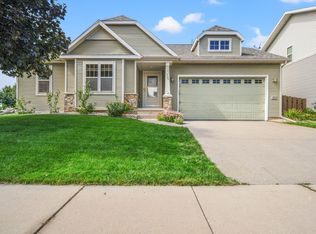
 - $440,0003 bd3 ba2.4k sqft250 Wind Stone Dr, Madison, WI 53718For Sale
 MLS ID #2032524, Andrea Bolan. SCWMLS
 - $278,9002 bd2 ba1.2k sqft6633 Reston Heights Dr Unit 3, Madison, WI 53718For Sale
 MLS ID #2032861, Laurie Homan. SCWMLS
 - $394,9003 bd4 ba1.7k sqft149 Milky Way, Madison, WI 53718For Sale
 MLS ID #2029814, Joshua Pelletter. SCWMLS
