$2,000 Closing Credit and recent price improvement! Sellers are offering a credit at closing toward restoring the main-level half bath and relocating the laundry to the lower level. Welcome home to this charming and well-maintained 3-bedroom home offering comfortable living inside and out. The inviting main level features a spacious living room filled with natural light, a full bathroom, and convenient main-floor laundry. The laundry room was created from the former half bath and can be restored to its original configuration. Need extra space? The oversized family room is perfect for entertaining or relaxing, while the recently finished lower level offers a rec room and home office. Outside, enjoy the expansive fully fenced backyard, large patio, and welcoming front porch. Move-in ready with space for everyone to enjoy!
Active
Price cut: $8.9K (9/24)
$391,000
5302 Starker Ave, Madison, WI 53716
3beds
1,992sqft
Single Family Residence
Built in 1962
8,712 Square Feet Lot
$389,100 Zestimate®
$196/sqft
$-- HOA
What's special
- --
- on Zillow
- 1,303
- views
- 78
- saves
Zillow last checked:
Listing updated:
Listed by:
Lisa Engel,
RE/MAX Preferred
Source: SCWMLS,MLS#: 2029939
Facts & features
Interior
Bedrooms & bathrooms
- Bedrooms: 3
- Bathrooms: 2
- Full bathrooms: 1
- 1/2 bathrooms: 1
- Main level bathrooms: 2
Primary bedroom
- Level: Main
- Area: 143
- Dimensions: 13 x 11
Bedroom 2
- Level: Main
- Area: 132
- Dimensions: 12 x 11
Bedroom 3
- Level: Main
- Area: 120
- Dimensions: 12 x 10
Family room
- Area: 255
- Dimensions: 17 x 15
Kitchen
- Features: Range/Oven, Refrigerator, Dishwasher, Microwave
- Level: Main
- Area: 120
- Dimensions: 12 x 10
Living room
- Level: Main
- Area: 192
- Dimensions: 16 x 12
Heating
- Forced Air
Cooling
- Central Air
Appliances
- Included: Washer, Dryer, Water Softener Included
- Laundry: Main Level
Features
- Great room, At Least 1 tub, Ceiling Fan(s), Entrance Foyer, Rec Room, Den/Office
- Windows: Window Coverings
- Basement: Full,Finished,Bath/Stubbed,Laundry hookups
- Number of fireplaces: 1
- Fireplace features: 1 fireplace, Wood Burning
Interior area
- Total structure area: 1,992
- Total interior livable area: 1,992 sqft
- Finished area above ground: 1,432
Video & virtual tour
Property
Parking
- Total spaces: 1
- Parking features: 1 car, Attached, Garage Door Opener
- Attached garage spaces: 1
- Has uncovered spaces: Yes
Features
- Levels: One
- Stories: 1
- Patio & porch: Patio, Front Porch
- Fencing: Fenced
Lot
- Size: 8,712 Square Feet
- Features: Near Public Transit, Sidewalk
Details
- Parcel number: 071010412072
- Zoning: Res
Construction
Type & style
- Home type: SingleFamily
- Architectural style: Ranch
- Property subtype: Single Family Residence
Materials
- Vinyl Siding
Condition
- Year built: 1962
Utilities & green energy
- Sewer: Public Sewer
- Water: Public
- Utilities for property: Cable Available
Community & HOA
Community
- Subdivision: Painted Post Estates
Location
- Region: Madison
Financial & listing details
- Price per square foot: $196/sqft
- Tax assessed value: $342,600
- Annual tax amount: $7,742
- Date on market: 8/7/2026
- Inclusions: Range/oven, Refrigerator, Microwave, Dishwasher, Washer, Dryer, Water Softener
- Exclusions: Seller's personal items
Estimated market value
$389,100
$370,000 - $409,000
$2,935/mo
Price history
| Date | Event | Price |
|---|---|---|
| 9/24/2026 | Price change | $391,000-2.2%$196/sqft |
Source: SCWMLS #2029939 Report a problem | ||
| 8/27/2026 | Price change | $399,900-2.4%$201/sqft |
Source: SCWMLS #2029939 Report a problem | ||
| 8/18/2026 | Price change | $409,900-2.4%$206/sqft |
Source: SCWMLS #2029939 Report a problem | ||
| 8/7/2026 | Listed for sale | $419,900+100%$211/sqft |
Source: SCWMLS #2029939 Report a problem | ||
| 5/2/2018 | Sold | $210,000$105/sqft |
Source: Public Record Report a problem | ||
Public tax history
| Year | Property taxes | Tax assessment |
|---|---|---|
| 2024 | $6,706 +6.4% | $342,600 +9.5% |
| 2023 | $6,304 | $312,900 +15.3% |
| 2022 | -- | $271,400 +13% |
| 2021 | -- | $240,200 +10% |
| 2020 | -- | $218,400 +4% |
| 2019 | $4,369 | $210,000 +2% |
| 2018 | $4,369 +0.3% | $205,800 +5% |
| 2017 | $4,355 +8.8% | $196,000 +8.4% |
| 2016 | $4,003 +3.2% | $180,800 +7.2% |
| 2014 | $3,878 -3% | $168,700 |
| 2013 | $3,998 +0.4% | $168,700 -2% |
| 2012 | $3,983 -0.4% | $172,100 -5% |
| 2011 | $3,998 +3.6% | $181,200 |
| 2010 | $3,859 +5.8% | $181,200 -2% |
| 2009 | $3,649 -0.4% | $184,900 -5% |
| 2008 | $3,662 +0.4% | $194,600 +2% |
| 2007 | $3,647 +5.3% | $190,800 +5% |
| 2006 | $3,464 -2% | $181,700 +4% |
| 2005 | $3,533 +0.3% | $174,700 +7% |
| 2004 | $3,522 +1.6% | $163,300 |
| 2003 | $3,466 +7.5% | $163,300 +15.5% |
| 2002 | $3,224 +3.1% | $141,400 +7.9% |
| 2001 | $3,127 +1.7% | $131,000 +5% |
| 2000 | $3,074 | $124,800 |
Find assessor info on the county website
Monthly payment
Est. payment
Payment breakdown
Explore the cost of this home by adjusting the details. Changes won't be saved.Climate risks
Neighborhood: Elvehjem
Nearby schools
Schools provided by the listing agent
- Elementary: Elvehjem
- Middle: Sennett
- High: Lafollette
- District: Madison
Source: SCWMLS. This data may not be complete. We recommend contacting the local school district to confirm school assignments for this home.

Similar homes
- $430,0003 bd3 ba2.3k sqft4929 E Buckeye Rd, Madison, WI 53716For Sale
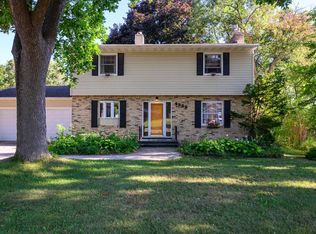 MLS ID #2028594, Joanna Janas. SCWMLS
 - $370,0003 bd1 ba1.1k sqft4117 Donald Dr, Madison, WI 53704For Sale
 MLS ID #2032808, Marine Yoo. SCWMLS
 - $398,9003 bd2 ba1.7k sqft6008 Exchange St, Mc Farland, WI 53558For Sale
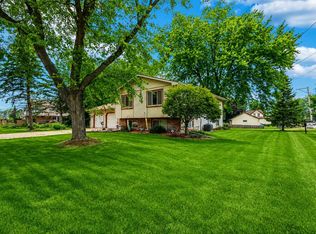 MLS ID #2026495, Mike Brennan. SCWMLS
 - $450,0003 bd2 ba1.9k sqft1 Keighley Cir, Madison, WI 53719For Sale
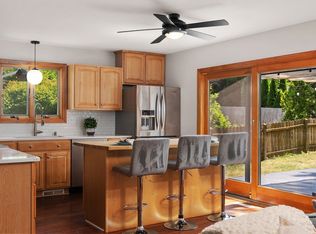 MLS ID #2033291, Julia Zehel. SCWMLS
