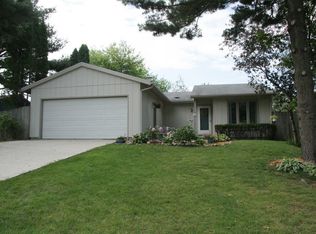
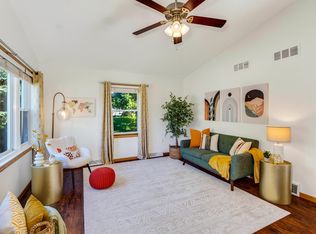
NEW ROOF (2022) NEW FURNACE & AC (2024), NEW WATER HEATER (2025), NEW HOT TUB (2022) NEW WATER SOFTENER (2023), NEW GARBAGE DISPOSAL (2023), NEW DISHWASHER (2023), FRESHLY PAINTED (2026). With all the upgrades done for you, this inviting ranch allows you move in with peace of mind. Three bedrooms on the main floor and a sun-filled living room make for easy one-level living. The updated kitchen offers stone countertops and a tile backsplash, while the finished lower level provides even more space to spread out with a spacious family room centered around a cozy gas fireplace. Additional rec room adds flexibility for a home office, gym, playroom, or media room. Outside, the fenced backyard is designed for relaxing and entertaining with a generous composite deck, landscaped fire pit, and hot tub. An attached two-car garage, mature landscaping, and a convenient location close to Epic, downtown, parks, shopping, dining, and schools round out this wonderful home.
Offer-show
$450,000
1 Keighley Cir, Madison, WI 53719
3beds
1,908sqft
Single Family Residence
Built in 1979
0.25 Acres Lot
$454,500 Zestimate®
$236/sqft
$-- HOA
What's special
- --
- on Zillow
- 708
- views
- 64
- saves
Zillow last checked:
Listing updated:
Listed by:
Julia Zehel,
Compass Real Estate Wisconsin,
George McLaughlin,
Compass Real Estate Wisconsin
Source: SCWMLS,MLS#: 2033291
Facts & features
Interior
Bedrooms & bathrooms
- Bedrooms: 3
- Bathrooms: 2
- Full bathrooms: 1
- 1/2 bathrooms: 1
- Main level bathrooms: 1
Primary bedroom
- Level: Main
- Area: 130
- Dimensions: 13 x 10
Bedroom 2
- Level: Main
- Area: 120
- Dimensions: 12 x 10
Bedroom 3
- Level: Main
- Area: 100
- Dimensions: 10 x 10
Family room
- Area: 336
- Dimensions: 21 x 16
Kitchen
- Level: Main
- Area: 132
- Dimensions: 12 x 11
Living room
- Level: Main
- Area: 306
- Dimensions: 18 x 17
Heating
- Forced Air
Cooling
- Central Air
Appliances
- Laundry: Lower Level
Features
- Rec Room
- Basement: Full,Finished
- Number of fireplaces: 2
- Fireplace features: 2 fireplaces, Gas
Interior area
- Total structure area: 1,908
- Total interior livable area: 1,908 sqft
- Finished area above ground: 1,104
Property
Parking
- Total spaces: 2
- Parking features: 2 car, Attached
- Attached garage spaces: 2
- Has uncovered spaces: Yes
Features
- Levels: One
- Stories: 1
Lot
- Size: 0.25 Acres
- Features: Corner Lot
Details
- Parcel number: 060801302203
- Zoning: SR-C1
Construction
Type & style
- Home type: SingleFamily
- Architectural style: Ranch
- Property subtype: Single Family Residence
Materials
- Aluminum Siding
Condition
- Year built: 1979
Utilities & green energy
- Sewer: Public Sewer
- Water: Public
Community & HOA
Community
- Subdivision: Meadowood
Location
- Region: Madison
Financial & listing details
- Price per square foot: $236/sqft
- Tax assessed value: $528,000
- Annual tax amount: $9,151
- Date on market: 9/23/2026
- Inclusions: Range/oven, refrigerator, dishwasher, disposal, kitchen island, microwave, washer, dryer, water softener, all window coverings, hot tub & utility cabinet
Estimated market value
$454,500
$432,000 - $477,000
$2,657/mo
Price history
| Date | Event | Price |
|---|---|---|
| 9/23/2026 | Listed for sale | $450,000-5.3%$236/sqft |
Source: SCWMLS #2033291 Report a problem | ||
| 9/23/2026 | Listing removed | $475,000$249/sqft |
Source: SCWMLS #2027426 Report a problem | ||
| 8/6/2026 | Price change | $475,000-5%$249/sqft |
Source: SCWMLS #2027426 Report a problem | ||
| 7/30/2026 | Listed for sale | $500,000+13.3%$262/sqft |
Source: SCWMLS #2027426 Report a problem | ||
| 5/27/2022 | Sold | $441,500+26.2%$231/sqft |
Source: Public Record Report a problem | ||
| 4/26/2022 | Pending sale | $349,900$183/sqft |
Source:  WIREX MLS #1930088 Report a problem WIREX MLS #1930088 Report a problem | ||
| 4/22/2022 | Listed for sale | $349,900+48.3%$183/sqft |
Source: WIREX MLS #1930088 Report a problem | ||
| 9/23/2016 | Sold | $236,000+0.4%$124/sqft |
Source: Public Record Report a problem | ||
| 9/6/2016 | Pending sale | $235,000$123/sqft |
Source: First Weber Group #1782359 Report a problem | ||
| 7/26/2016 | Listed for sale | $235,000+9.2%$123/sqft |
Source: First Weber Group #1782359 Report a problem | ||
| 4/7/2008 | Sold | $215,200+0.2%$113/sqft |
Source: Public Record Report a problem | ||
| 12/21/2007 | Sold | $214,700$113/sqft |
Source: Public Record Report a problem | ||
Public tax history
| Year | Property taxes | Tax assessment |
|---|---|---|
| 2024 | $9,419 +5.9% | $481,200 +9% |
| 2023 | $8,895 | $441,500 +40.4% |
| 2022 | -- | $314,500 +15% |
| 2021 | -- | $273,500 +6% |
| 2020 | -- | $258,000 +6% |
| 2019 | $5,192 | $243,400 +4% |
| 2018 | $5,192 -3.5% | $234,000 |
| 2017 | $5,380 +10.7% | $234,000 +11.4% |
| 2016 | $4,861 +2% | $210,100 +5.1% |
| 2014 | $4,768 +1.8% | $200,000 +3% |
| 2013 | $4,683 +1.3% | $194,200 |
| 2012 | $4,624 -1.3% | $194,200 -6% |
| 2011 | $4,683 +3.6% | $206,600 |
| 2010 | $4,520 +3.8% | $206,600 -4% |
| 2009 | $4,354 +24.9% | $215,200 +18.8% |
| 2008 | $3,487 -1.2% | $181,100 -2% |
| 2007 | $3,529 +4.3% | $184,800 +4% |
| 2006 | $3,385 0% | $177,700 +6% |
| 2005 | $3,385 +2.2% | $167,600 +9% |
| 2004 | $3,311 +1.6% | $153,800 |
| 2003 | $3,257 +3.5% | $153,800 +11.3% |
| 2002 | $3,149 +1.2% | $138,200 +6% |
| 2001 | $3,112 +0.7% | $130,400 +4% |
| 2000 | $3,090 | $125,400 |
Find assessor info on the county website
Monthly payment
Est. payment
Payment breakdown
Explore the cost of this home by adjusting the details. Changes won't be saved.Climate risks
Neighborhood: 53719
Nearby schools
Schools provided by the listing agent
- Elementary: Huegel
- Middle: Toki
- High: Memorial
- District: Madison
Source: SCWMLS. This data may not be complete. We recommend contacting the local school district to confirm school assignments for this home.
Similar homes
- $485,0003 bd2 ba2.1k sqft2801 Tucson Trl, Madison, WI 53719For Sale
 MLS ID #2034236, Ericka Doran. SCWMLS
 - $490,0003 bd3 ba1.7k sqft7126 Timberwood Dr, Madison, WI 53719For Sale
 MLS ID #2032657, Anna Trull. SCWMLS
 - $475,0003 bd3 ba2.4k sqft5 Yorktown Cir, Madison, WI 53711For Sale
 MLS ID #2030230, Patrick J Collins. SCWMLS
 - $449,9003 bd4 ba1.8k sqft3713 Frosted Leaf Dr, Madison, WI 53719For Sale
 MLS ID #2032507, Dustin Laufenberg. SCWMLS
