Nestled on a peaceful cul-de-sac in highly sought-after Crestwood neighborhood, this charming ranch blends classic Mid-Century Modern style w/ thoughtful updates. Backing to greenspace & situated directly across from Crestwood Trails & Owen Conservation Park, a true nature-lover’s setting just mins to UW & downtown. Beautiful hardwood floors throughout main level. Completely remodeled kitchen is a standout feature, showcasing an oversized island, abundant counter space & added windows that flood space w/ natural light. Dining area sits conveniently just off kitchen. Living rm centers around cozy wood-burning stove fireplace, while stunning built-in cabinetry extends from foyer to kitchen, adding character & storage. Step outside to new maintenance-free deck overlooking fenced yard. Main level incl. updated full BA, 2 BR, while LL provides a private, spacious 3rd BR & full BA, ideal as guest suite, home office, or add living space. 1 car detached garage completes the package.
Active
$545,000
213 Bordner Dr, Madison, WI 53705
3beds
1,680sqft
Single Family Residence
Built in 1953
8,712 Square Feet Lot
$549,800 Zestimate®
$324/sqft
$-- HOA
What's special
- --
- on Zillow
- 1,877
- views
- 218
- saves
Zillow last checked:
Listing updated:
Listed by:
Joshua Pelletter,
Rockwood Realty Group
Source: SCWMLS,MLS#: 2034065
Facts & features
Interior
Bedrooms & bathrooms
- Bedrooms: 3
- Bathrooms: 2
- Full bathrooms: 2
- Main level bathrooms: 1
Primary bedroom
- Level: Main
- Area: 140
- Dimensions: 10 x 14
Bedroom 2
- Level: Main
- Area: 100
- Dimensions: 10 x 10
Bedroom 3
- Level: Lower
- Area: 285
- Dimensions: 15 x 19
Kitchen
- Features: Kitchen Island, Range/Oven, Refrigerator, Dishwasher
- Level: Main
- Area: 288
- Dimensions: 16 x 18
Living room
- Level: Main
- Area: 204
- Dimensions: 12 x 17
Heating
- Radiant, Ductless
Cooling
- Wall Unit(s)
Appliances
- Included: Washer, Dryer, Water Softener Included
- Laundry: Lower Level
Features
- At Least 1 tub, Foyer
- Windows: Window Coverings
- Basement: Full,Full Size Windows/Exposed,Partially Finished,Sump Pump
- Number of fireplaces: 1
- Fireplace features: Wood Burning, 1 fireplace
Interior area
- Total structure area: 1,680
- Total interior livable area: 1,680 sqft
- Finished area above ground: 1,290
Property
Parking
- Total spaces: 1
- Parking features: 1 car, Detached, Electric Vehicle Charging Station(s)
- Garage spaces: 1
- Has uncovered spaces: Yes
Features
- Levels: One
- Stories: 1
- Patio & porch: Deck, Patio
- Fencing: Fenced
Lot
- Size: 8,712 Square Feet
- Features: Cul-De-Sac, Adjacent park/public land
Details
- Parcel number: 070919220073
- Zoning: TR-C2
Construction
Type & style
- Home type: SingleFamily
- Architectural style: Ranch
- Property subtype: Single Family Residence
Materials
- Wood Siding
- Foundation: Poured concrete foundatn
Condition
- Year built: 1953
Utilities & green energy
- Sewer: Public Sewer
- Water: Public
- Utilities for property: Cable Available
Community & HOA
Community
- Subdivision: Crestwood
Location
- Region: Madison
Financial & listing details
- Price per square foot: $324/sqft
- Tax assessed value: $471,723
- Annual tax amount: $8,209
- Date on market: 10/5/2026
- Inclusions: Oven/range, refrigerator, dishwasher, washer, dryer, water softener, beverage refrigerator in kitchen
- Exclusions: Sellers personal property
Estimated market value
$549,800
$522,000 - $577,000
$3,205/mo
Price history
| Date | Event | Price |
|---|---|---|
| 10/5/2026 | Listed for sale | $545,000+49.3%$324/sqft |
Source: SCWMLS #2034065 Report a problem | ||
| 4/16/2021 | Sold | $365,000+5.8%$217/sqft |
Source: Public Record Report a problem | ||
| 3/8/2021 | Listed for sale | $344,900$205/sqft |
Source: Owner Report a problem | ||
Public tax history
| Year | Property taxes | Tax assessment |
|---|---|---|
| 2025 | $8,209 -4.1% | $459,600 +5.1% |
| 2024 | $8,560 +3% | $437,300 +6% |
| 2023 | $8,311 | $412,500 +13% |
| 2022 | -- | $365,000 +10% |
| 2021 | -- | $331,700 +8% |
| 2020 | -- | $307,100 +3% |
| 2019 | $6,069 | $298,200 +6% |
| 2018 | $6,069 +2.6% | $281,300 +7% |
| 2017 | $5,916 +6.2% | $262,900 +8% |
| 2016 | $5,572 +7.3% | $243,400 +9.1% |
| 2014 | $5,193 +2.3% | $223,000 +2% |
| 2013 | $5,076 +1.4% | $218,600 +2% |
| 2012 | $5,004 -1.4% | $214,300 -6% |
| 2011 | $5,076 +3.6% | $228,000 |
| 2010 | $4,900 +2.5% | $228,000 -5% |
| 2009 | $4,782 +5.2% | $240,000 |
| 2008 | $4,546 +0.7% | $240,000 +2.1% |
| 2007 | $4,515 +6.2% | $235,000 +6% |
| 2006 | $4,252 +1% | $221,700 +7% |
| 2005 | $4,209 +2.2% | $207,200 +9% |
| 2004 | $4,119 +6.6% | $190,100 |
| 2003 | $3,865 +5.5% | $190,100 +18.7% |
| 2002 | $3,662 +2.2% | $160,100 +7% |
| 2001 | $3,584 +3.8% | $149,600 +7% |
| 2000 | $3,454 | $139,800 |
Find assessor info on the county website
Monthly payment
Est. payment
Payment breakdown
Explore the cost of this home by adjusting the details. Changes won't be saved.Climate risks
Neighborhood: Wisconsin Co-op Housing
Nearby schools
Schools provided by the listing agent
- Elementary: Crestwood
- Middle: Ezekiel Gillespie
- High: Memorial
- District: Madison
Source: SCWMLS. This data may not be complete. We recommend contacting the local school district to confirm school assignments for this home.


Similar homes
- $479,9003 bd2 ba1.3k sqft2 Carillon Dr, Madison, WI 53705For Sale
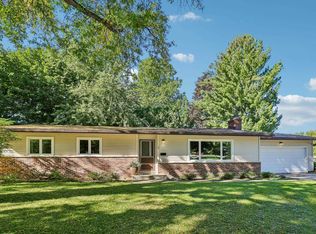 MLS ID #2034012, Kristin Vomhof. SCWMLS
- $544,9003 bd3 ba2.1k sqft750 Sauk Ridge Trl, Madison, WI 53705For Sale
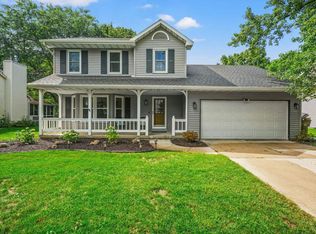 MLS ID #2031586, Brandon C Buell. SCWMLS
- $525,0003 bd3 ba2.2k sqft6506 Gettysburg Dr, Madison, WI 53705For Sale
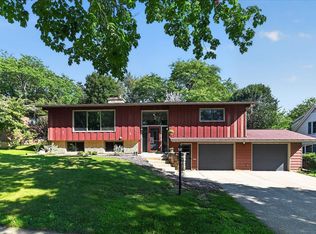 MLS ID #2030998, Pete Waite. SCWMLS
- $519,9003 bd2 ba1.4k sqft738 Western Ave, Madison, WI 53711For Sale
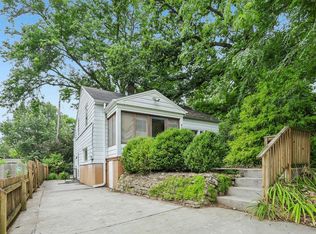 MLS ID #2035021, Peggy Acker-Farber. SCWMLS
