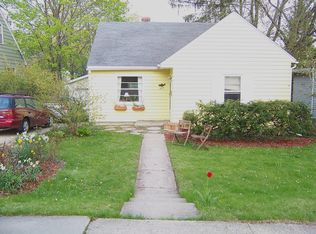
Charming Cape Cod nestled in the heart of desirable Sunset Hills neighborhood. Step inside to a thoughtfully updated home that has both preserved and enhanced it's natural character and beauty. Updates include completely remodeled kitchen and bathrooms, new recessed lighting and fixtures throughout, refinished hardwood floors, newer flat roof and furnace, and outdoor fire pit. Superb location allows for easy access to UW-Madison campus, UW-Hospital, the SW commuter bike path and the Glen Golf Park just one block away. Grandad's Farm Stand just opened, along with Barrett's Bagels opening just steps from your door. Welcome Home!
Active
Price cut: $16K (9/21)
$549,000
321 Glenway St, Madison, WI 53705
4beds
1,857sqft
Single Family Residence
Built in 1940
5,662 Square Feet Lot
$541,100 Zestimate®
$296/sqft
$-- HOA
What's special
- --
- on Zillow
- 1,457
- views
- 141
- saves
Zillow last checked:
Listing updated:
Listed by:
Kyle Bollman,
Stark Company, REALTORS
Source: SCWMLS,MLS#: 2031947
Facts & features
Interior
Bedrooms & bathrooms
- Bedrooms: 4
- Bathrooms: 3
- Full bathrooms: 2
- 1/2 bathrooms: 1
- Main level bathrooms: 1
Primary bedroom
- Level: Upper
- Area: 130
- Dimensions: 13 x 10
Bedroom 2
- Level: Main
- Area: 80
- Dimensions: 10 x 8
Bedroom 3
- Level: Upper
- Area: 120
- Dimensions: 12 x 10
Bedroom 4
- Level: Lower
- Area: 120
- Dimensions: 12 x 10
Dining room
- Level: Main
- Area: 121
- Dimensions: 11 x 11
Family room
- Area: 154
- Dimensions: 14 x 11
Kitchen
- Features: Range/Oven, Refrigerator, Dishwasher
- Level: Main
- Area: 121
- Dimensions: 11 x 11
Living room
- Level: Main
- Area: 234
- Dimensions: 13 x 18
Heating
- Forced Air
Cooling
- Central Air
Appliances
- Laundry: Main Level
Features
- Basement: Full,Partially Finished,Radon Mitigation System
- Number of fireplaces: 1
- Fireplace features: Gas, 1 fireplace
Interior area
- Total structure area: 1,857
- Total interior livable area: 1,857 sqft
- Finished area above ground: 1,457
Property
Parking
- Parking features: No Garage, Access to Basement
- Has garage: Yes
- Has uncovered spaces: Yes
Features
- Levels: Two
- Stories: 2
Lot
- Size: 5,662 Square Feet
- Features: Near Public Transit
Details
- Parcel number: 070921319062
- Zoning: Res
Construction
Type & style
- Home type: SingleFamily
- Architectural style: Cape Cod
- Property subtype: Single Family Residence
Materials
- Vinyl Siding
Condition
- Year built: 1940
Utilities & green energy
- Sewer: Public Sewer
- Water: Public
Community & HOA
Location
- Region: Madison
Financial & listing details
- Price per square foot: $296/sqft
- Tax assessed value: $425,000
- Annual tax amount: $7,837
- Date on market: 9/3/2026
- Inclusions: Refrigerator, Stove, Dishwasher, Microwave, Water Softener, Washer and Dryer, All Window Coverings, Garbage Disposal.
- Exclusions: Seller's personal property
Estimated market value
$541,100
$514,000 - $568,000
$3,431/mo
Price history
| Date | Event | Price |
|---|---|---|
| 9/21/2026 | Price change | $549,000-2.8%$296/sqft |
Source: SCWMLS #2031947 Report a problem | ||
| 9/9/2026 | Listed for sale | $565,000+32.9%$304/sqft |
Source: SCWMLS #2031947 Report a problem | ||
| 9/3/2026 | Listing removed | $3,950$2/sqft |
Source: Zillow Rentals Report a problem | ||
| 8/31/2026 | Price change | $3,950-12.2%$2/sqft |
Source: Zillow Rentals Report a problem | ||
| 7/25/2026 | Listed for rent | $4,500+13.9%$2/sqft |
Source: Zillow Rentals Report a problem | ||
| 2/23/2025 | Listing removed | $3,950$2/sqft |
Source: Zillow Rentals Report a problem | ||
| 1/23/2025 | Price change | $3,950+6.8%$2/sqft |
Source: Zillow Rentals Report a problem | ||
| 1/12/2025 | Listed for rent | $3,700$2/sqft |
Source: Zillow Rentals Report a problem | ||
| 12/10/2024 | Listing removed | $3,700$2/sqft |
Source: Zillow Rentals Report a problem | ||
| 12/8/2024 | Listed for rent | $3,700$2/sqft |
Source: Zillow Rentals Report a problem | ||
| 10/16/2024 | Sold | $425,000-1.1%$229/sqft |
Source: Public Record Report a problem | ||
| 9/29/2024 | Pending sale | $429,900$232/sqft |
Source:  WIREX MLS #1980902 Report a problem WIREX MLS #1980902 Report a problem | ||
| 9/14/2024 | Contingent | $429,900$232/sqft |
Source: WIREX MLS #1980902 Report a problem | ||
| 9/7/2024 | Price change | $429,900-4.4%$232/sqft |
Source: WIREX MLS #1980902 Report a problem | ||
| 7/19/2024 | Listed for sale | $449,900+68.5%$242/sqft |
Source: WIREX MLS #1980902 Report a problem | ||
| 12/1/2016 | Sold | $267,000-1.1%$144/sqft |
Source: Public Record Report a problem | ||
| 11/18/2016 | Pending sale | $269,900$145/sqft |
Source: Keller Williams - Madison West #1780644 Report a problem | ||
| 9/30/2016 | Price change | $269,900-3.6%$145/sqft |
Source: Keller Williams - Madison West #1780644 Report a problem | ||
| 9/16/2016 | Listed for sale | $279,900+17.7%$151/sqft |
Source: Keller Williams Realty #1780644 Report a problem | ||
| 8/22/2005 | Sold | $237,900$128/sqft |
Source: Public Record Report a problem | ||
Public tax history
| Year | Property taxes | Tax assessment |
|---|---|---|
| 2024 | $8,531 +7.8% | $435,800 +11% |
| 2023 | $7,910 | $392,600 +15% |
| 2022 | -- | $341,400 +6.5% |
| 2021 | -- | $320,600 +4.5% |
| 2020 | -- | $306,800 +6% |
| 2019 | $6,070 | $289,400 +6% |
| 2018 | $6,070 -0.5% | $273,000 +3% |
| 2017 | $6,103 +2.3% | $265,000 -2.6% |
| 2016 | $5,968 +2% | $272,200 +11.2% |
| 2014 | $5,853 +5.1% | $244,800 +3% |
| 2013 | $5,568 -1.9% | $237,700 |
| 2012 | $5,676 +2% | $237,700 -3% |
| 2011 | $5,568 +3.6% | $245,000 |
| 2010 | $5,375 +8.2% | $245,000 |
| 2009 | $4,967 +5% | $245,000 |
| 2008 | $4,731 -1.7% | $245,000 |
| 2007 | $4,813 +2.7% | $245,000 +3% |
| 2006 | $4,687 +25.7% | $237,900 +32.6% |
| 2005 | $3,729 -0.9% | $179,400 +6% |
| 2004 | $3,764 +12.9% | $169,200 |
| 2003 | $3,334 +14.7% | $169,200 +32.3% |
| 2002 | $2,907 +0.2% | $127,900 +5% |
| 2001 | $2,901 +1.7% | $121,800 +5% |
| 2000 | $2,852 | $116,000 |
Find assessor info on the county website
Monthly payment
Est. payment
Payment breakdown
Explore the cost of this home by adjusting the details. Changes won't be saved.Climate risks
Neighborhood: 53705
Nearby schools
Schools provided by the listing agent
- Elementary: Midvale/Lincoln
- Middle: Hamilton
- High: West
- District: Madison
Source: SCWMLS. This data may not be complete. We recommend contacting the local school district to confirm school assignments for this home.
Similar homes
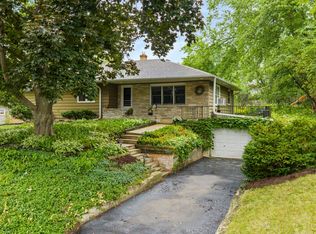
- $540,0004 bd2 ba2k sqft5114 Flambeau Rd, Madison, WI 53705For Sale
 MLS ID #2029222, Troy Thiel. SCWMLS
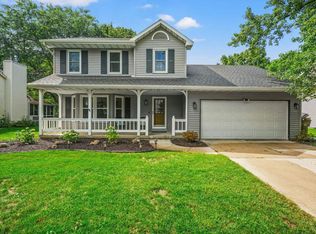
 - $544,9003 bd3 ba2.1k sqft750 Sauk Ridge Trl, Madison, WI 53705For Sale
 MLS ID #2031586, Brandon C Buell. SCWMLS
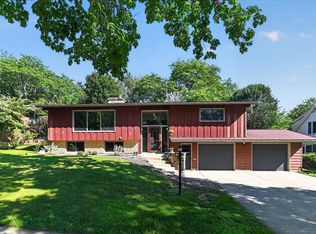
 - $525,0003 bd3 ba2.2k sqft6506 Gettysburg Dr, Madison, WI 53705For Sale
 MLS ID #2030998, Pete Waite. SCWMLS
 - $549,9003 bd2 ba1.4k sqft738 Western Ave, Madison, WI 53711For Sale
 MLS ID #2031054, Peggy Acker-Farber. SCWMLS
