Charming Cape Cod filled with character and ready for its next chapter! This inviting 3-bedroom, 2-bath home offers a flexible layout with a convenient main-floor bedroom and full bath, plus two additional bedrooms and a second full bath upstairs. Hardwood floors and a cozy wood-burning fireplace add warmth and timeless appeal, while the primary bedroom features a custom built-in closet and drawer system. Bring your vision to the kitchen, existing remodel plans are available to help inspire the possibilities. Outside, enjoy a level, fully fenced backyard with plenty of room to relax, play, or garden. The unfinished lower level offers excellent potential for additional living space, already framed. Valuable updates include a new roof (2026), HVAC (2020), and fresh interior and exterior paint (2026). A wonderful opportunity to personalize a classic Maple Bluff home and make it your own!
Active
$535,000
9 Oxford Pl, Madison, WI 53704
3beds
1,682sqft
Single Family Residence
Built in 1941
7,840 Square Feet Lot
$-- Zestimate®
$318/sqft
$-- HOA
What's special
- --
- on Zillow
- 732
- views
- 40
- saves
Zillow last checked:
Listing updated:
Listed by:
Kristine Jaeger,
Sprinkman Real Estate,
Lilly Bickers,
Sprinkman Real Estate
Source: SCWMLS,MLS#: 2032166
Facts & features
Interior
Bedrooms & bathrooms
- Bedrooms: 3
- Bathrooms: 2
- Full bathrooms: 2
- Main level bathrooms: 1
Primary bedroom
- Level: Main
- Area: 110
- Dimensions: 11 x 10
Bedroom 2
- Level: Upper
- Area: 204
- Dimensions: 17 x 12
Bedroom 3
- Level: Upper
- Area: 100
- Dimensions: 10 x 10
Kitchen
- Features: Range/Oven, Refrigerator, Dishwasher, Microwave, Disposal
- Level: Main
- Area: 180
- Dimensions: 20 x 9
Living room
- Level: Main
- Area: 208
- Dimensions: 16 x 13
Heating
- Forced Air
Cooling
- Central Air
Appliances
- Included: Washer, Dryer, Water Softener Included
- Laundry: Lower Level
Features
- At Least 1 tub, Den/Office
- Basement: Full,Full Size Windows/Exposed,Laundry hookups
- Number of fireplaces: 1
- Fireplace features: Wood Burning, 1 fireplace
Interior area
- Total structure area: 1,682
- Total interior livable area: 1,682 sqft
- Finished area above ground: 1,682
Property
Parking
- Total spaces: 1
- Parking features: 1 car, Attached
- Attached garage spaces: 1
- Has uncovered spaces: Yes
Features
- Levels: One and One Half
- Stories: 1.5
- Patio & porch: Patio
- Fencing: Fenced
Lot
- Size: 7,840 Square Feet
- Features: Near Public Transit
Details
- Parcel number: 070901403769
- Zoning: RES
Construction
Type & style
- Home type: SingleFamily
- Architectural style: Cape Cod
- Property subtype: Single Family Residence
Materials
- Wood Siding
- Foundation: Poured concrete foundatn
Condition
- Year built: 1941
Details
- Warranty included: Yes
Utilities & green energy
- Sewer: Public Sewer
- Water: Public
- Utilities for property: Cable Available
Community & HOA
Community
- Subdivision: Maple Bluff
Location
- Region: Madison
Financial & listing details
- Price per square foot: $318/sqft
- Tax assessed value: $400,000
- Annual tax amount: $10,298
- Date on market: 9/8/2026
- Inclusions: refrigerator, range, microwave, dishwasher, water softener
- Exclusions: sellers personal items, 2 kitchen antique tables
Estimated market value
Not available
Estimated sales range
Not available
$2,199/mo
Price history
| Date | Event | Price |
|---|---|---|
| 9/9/2026 | Listed for sale | $535,000+85.8%$318/sqft |
Source: SCWMLS #2032166 Report a problem | ||
| 5/16/2016 | Sold | $288,000-4%$171/sqft |
Source: SCWMLS #1763215 Report a problem | ||
| 12/11/2015 | Listed for sale | $300,000-14.3%$178/sqft |
Source: Stark Company, REALTORS #1763215 Report a problem | ||
| 5/1/2009 | Listing removed | $350,000$208/sqft |
Source: Listhub #1545881 Report a problem | ||
| 3/13/2009 | Listed for sale | $350,000+11.3%$208/sqft |
Source: Listhub #1545881 Report a problem | ||
| 8/9/2006 | Sold | $314,600+85.1%$187/sqft |
Source: Public Record Report a problem | ||
| 9/20/2005 | Sold | $170,000$101/sqft |
Source: Public Record Report a problem | ||
Public tax history
| Year | Property taxes | Tax assessment |
|---|---|---|
| 2025 | $10,298 +12.2% | $400,000 |
| 2024 | $9,179 +2.6% | $400,000 |
| 2023 | $8,949 +12.3% | $400,000 |
| 2022 | $7,966 -2.1% | $400,000 |
| 2021 | $8,138 -5.5% | $400,000 +34.9% |
| 2020 | $8,612 +24.1% | $296,500 |
| 2019 | $6,941 0% | $296,500 |
| 2018 | $6,941 +11.6% | $296,500 |
| 2017 | $6,222 +0.7% | $296,500 |
| 2016 | $6,176 +1.3% | $296,500 |
| 2015 | $6,097 +8.3% | $296,500 +4.3% |
| 2014 | $5,630 -2.3% | $284,400 |
| 2013 | $5,762 -2.7% | $284,400 |
| 2012 | $5,920 +5.1% | $284,400 |
| 2011 | $5,635 | $284,400 |
| 2010 | $5,635 +4.3% | $284,400 |
| 2009 | $5,400 +2% | $284,400 |
| 2008 | $5,293 +7.2% | $284,400 +36.7% |
| 2007 | $4,936 -0.4% | $208,100 |
| 2006 | $4,954 +4.8% | $208,100 |
| 2005 | $4,728 | $208,100 |
| 2004 | $4,728 +7.4% | $208,100 |
| 2003 | $4,401 +6.2% | $208,100 +47.4% |
| 2002 | $4,143 +8.5% | $141,200 |
| 2001 | $3,818 +7.4% | $141,200 |
| 2000 | $3,555 | $141,200 |
Find assessor info on the county website
Monthly payment
Est. payment
Payment breakdown
Explore the cost of this home by adjusting the details. Changes won't be saved.Climate risks
Neighborhood: 53704
Nearby schools
Schools provided by the listing agent
- Elementary: Lakeview
- Middle: Sherman
- High: East
- District: Madison
Source: SCWMLS. This data may not be complete. We recommend contacting the local school district to confirm school assignments for this home.

Similar homes
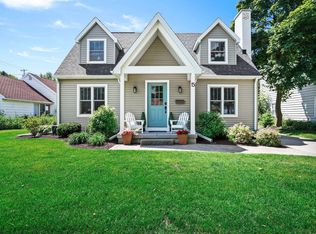
- $399,9003 bd2 ba1.7k sqft1925 Elka Ln, Madison, WI 53704For Sale
 MLS ID #2034741, Seth Pfaehler. SCWMLS
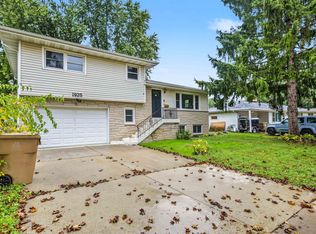
 - $299,9003 bd2 ba1.4k sqft2453 Superior St, Madison, WI 53704For Sale
 MLS ID #2034151, Tony Hudzinski. SCWMLS
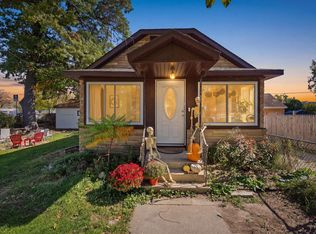
 - $464,9003 bd3 ba1.7k sqft141 Sauthoff ROAD, Madison, WI 53704Active
 MLS ID #1979418, William Brace. WIREX MLS
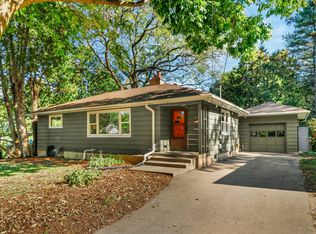
 - $545,0003 bd2 ba1.6k sqft213 Bordner Dr, Madison, WI 53705For Sale
 MLS ID #2034065, Joshua Pelletter. SCWMLS
