Welcome to your new home! This spacious, updated 4-bedroom, 3-bathroom home features a 2-car garage, not one but TWO living rooms and a spacious yard that's perfect for relaxing, entertaining, or room for pets to play. The private primary room includes its own en-suite bathroom, creating the perfect retreat at the end of the day. Best of all, this home is move-in ready and waiting for its new owners! Conveniently located on Madison's East Side, you'll be just minutes from shopping, grocery stores, restaurants, parks, schools, and everyday conveniences, making it easy to enjoy everything the area has to offer. Easy access to major commuter routes. A short drive to Sun Prairie - Costco, movie theaters, parks/trails, and more! Ready to make this house your home? Schedule a showing today!
Active
$450,000
5 Waywood Cir, Madison, WI 53704
4beds
2,138sqft
Single Family Residence
Built in 1992
10,018 Square Feet Lot
$447,900 Zestimate®
$210/sqft
$-- HOA
What's special
- --
- on Zillow
- 667
- views
- 49
- saves
Zillow last checked:
Listing updated:
Listed by:
Kevin Navarro,
LPT Realty
Source: SCWMLS,MLS#: 2029698
Facts & features
Interior
Bedrooms & bathrooms
- Bedrooms: 4
- Bathrooms: 3
- Full bathrooms: 3
Primary bedroom
- Level: Upper
- Area: 182
- Dimensions: 13 x 14
Bedroom 2
- Level: Upper
- Area: 121
- Dimensions: 11 x 11
Bedroom 3
- Level: Upper
- Area: 117
- Dimensions: 9 x 13
Bedroom 4
- Level: Lower
- Area: 345
- Dimensions: 15 x 23
Kitchen
- Features: Range/Oven, Refrigerator, Dishwasher, Microwave
- Level: Main
- Area: 121
- Dimensions: 11 x 11
Living room
- Level: Main
- Area: 242
- Dimensions: 11 x 22
Heating
- Forced Air
Cooling
- Central Air
Appliances
- Included: Washer, Dryer
Features
- Walk-In Closet(s), Vaulted Ceiling(s), At Least 1 tub, Primary Bath, Rec Room
- Basement: Full,Finished,Exposed
- Number of fireplaces: 1
- Fireplace features: Gas, 1 fireplace
Interior area
- Total structure area: 2,138
- Total interior livable area: 2,138 sqft
- Finished area above ground: 1,359
Video & virtual tour
Property
Parking
- Total spaces: 2
- Parking features: 2 car, Attached
- Attached garage spaces: 2
- Has uncovered spaces: Yes
Features
- Levels: Multi/Split,Tri-level
- Patio & porch: Deck, Front Porch
Lot
- Size: 10,018 Square Feet
- Features: Cul-De-Sac, Near Public Transit
Details
- Parcel number: 081034203084
- Zoning: Res
Construction
Type & style
- Home type: SingleFamily
- Property subtype: Single Family Residence
Materials
- Vinyl Siding, Brick
- Foundation: Poured concrete foundatn
Condition
- Year built: 1992
Utilities & green energy
- Sewer: Public Sewer
- Water: Public
Community & HOA
Community
- Subdivision: Ridgewood
Location
- Region: Madison
Financial & listing details
- Price per square foot: $210/sqft
- Tax assessed value: $411,800
- Annual tax amount: $7,318
- Date on market: 8/5/2026
- Inclusions: Refrigerator, stove, microwave, dishwasher, washer, dryer
- Exclusions: Sellers personal property
Estimated market value
$447,900
$426,000 - $470,000
$3,000/mo
Price history
| Date | Event | Price |
|---|---|---|
| 8/28/2026 | Listed for sale | $450,000$210/sqft |
Source: SCWMLS #2029698 Report a problem | ||
| 8/20/2026 | Contingent | $450,000$210/sqft |
Source: SCWMLS #2029698 Report a problem | ||
| 8/5/2026 | Listed for sale | $450,000+21.6%$210/sqft |
Source: SCWMLS #2029698 Report a problem | ||
| 6/13/2022 | Sold | $370,000+4.2%$173/sqft |
Source: SCWMLS #1932095 Report a problem | ||
| 4/27/2022 | Contingent | $355,000$166/sqft |
Source:  WIREX MLS #1932095 Report a problem WIREX MLS #1932095 Report a problem | ||
| 4/19/2022 | Listed for sale | $355,000$166/sqft |
Source: WIREX MLS #1932095 Report a problem | ||
Public tax history
| Year | Property taxes | Tax assessment |
|---|---|---|
| 2024 | $7,605 +2% | $388,500 +5% |
| 2023 | $7,455 | $370,000 +35.2% |
| 2022 | -- | $273,700 +12% |
| 2021 | -- | $244,400 +7% |
| 2020 | -- | $228,400 +7% |
| 2019 | $4,403 | $213,500 +3% |
| 2018 | $4,403 +2.3% | $207,300 +7% |
| 2017 | $4,302 +4.1% | $193,700 +5% |
| 2016 | $4,131 +4.3% | $184,500 +7.1% |
| 2014 | $3,963 -6.1% | $172,200 |
| 2013 | $4,219 +1.4% | $172,200 -4% |
| 2012 | $4,160 -1.4% | $179,400 -6% |
| 2011 | $4,219 +1.4% | $190,800 -2% |
| 2010 | $4,159 +4.7% | $194,700 -3% |
| 2009 | $3,974 +5.1% | $200,700 |
| 2008 | $3,781 -1.6% | $200,700 |
| 2007 | $3,841 +5.4% | $200,700 +5.2% |
| 2006 | $3,643 0% | $190,800 +6% |
| 2005 | $3,643 +5.8% | $180,000 +12.6% |
| 2004 | $3,444 -1.3% | $159,800 |
| 2003 | $3,489 +3.5% | $159,800 +8.2% |
| 2002 | $3,372 +2.2% | $147,700 +7% |
| 2001 | $3,299 -1.2% | $138,000 +2% |
| 2000 | $3,340 | $135,300 |
Find assessor info on the county website
Monthly payment
Est. payment
Payment breakdown
Explore the cost of this home by adjusting the details. Changes won't be saved.Climate risks
Neighborhood: Ridgewood
Nearby schools
Schools provided by the listing agent
- Elementary: Hawthorne
- Middle: Sherman
- High: East
- District: Madison
Source: SCWMLS. This data may not be complete. We recommend contacting the local school district to confirm school assignments for this home.
Similar homes
- $450,0003 bd3 ba1.9k sqft4122 Vidon Dr, Madison, WI 53704For Sale
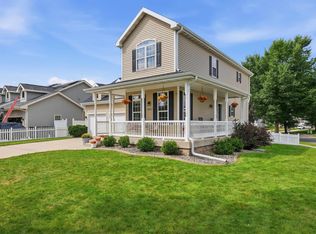 MLS ID #2031173, Nicole Ellis. SCWMLS
 - $465,9003 bd2 ba1.6k sqft26 Sage Cir, Madison, WI 53704For Sale
 MLS ID #2030031, Tammy Young. SCWMLS
 - $400,0003 bd3 ba1.4k sqft1001 Glacier Hill Dr, Madison, WI 53704For Sale
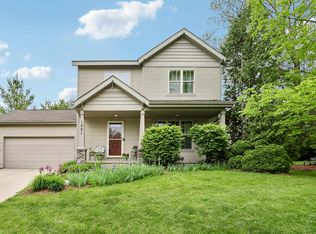 MLS ID #2024122, Ikbal Bieff. SCWMLS
 - $484,9003 bd3 ba1.7k sqft141 Sauthoff ROAD, Madison, WI 53704Active
 MLS ID #1979418, William Brace. WIREX MLS
