Tucked at the end of a cul-de-sac on a wooded 0.65-acre lot, this remodeled 4-bedroom, 2.5-bath home offers a peaceful setting with easy access to Sun Prairie, Cottage Grove, Madison, and I-94. I Inside, new flooring, quartz countertops, and a bright four-season sun room create inviting spaces for everyday living and entertaining. The sun room opens to a new deck overlooking the private backyard. Flexible lower-level space is ready for a home office, workout area, rec room, or hobbies. Major improvements include a new roof, gutters, downspouts, interior and exterior paint, and more. McCarthy Youth & Conservation County Park is less than a mile away, offering nearby trails, recreation, and outdoor enjoyment. Schedule your showing now!
Active
Price cut: $5K (10/3)
$470,000
2658 Oak Crest Cir, Sun Prairie, WI 53590
4beds
2,120sqft
Single Family Residence
Built in 1977
0.65 Acres Lot
$466,600 Zestimate®
$222/sqft
$-- HOA
What's special
- --
- on Zillow
- 1,500
- views
- 124
- saves
Zillow last checked:
Listing updated:
Listed by:
Iza Korwel,
Keller Williams Realty
Source: SCWMLS,MLS#: 2032188
Facts & features
Interior
Bedrooms & bathrooms
- Bedrooms: 4
- Bathrooms: 3
- Full bathrooms: 2
- 1/2 bathrooms: 1
- Main level bathrooms: 1
Primary bedroom
- Level: Upper
- Area: 143
- Dimensions: 13 x 11
Bedroom 2
- Level: Upper
- Area: 120
- Dimensions: 12 x 10
Bedroom 3
- Level: Upper
- Area: 130
- Dimensions: 13 x 10
Bedroom 4
- Level: Upper
- Area: 140
- Dimensions: 14 x 10
Dining room
- Level: Main
- Area: 143
- Dimensions: 13 x 11
Family room
- Area: 273
- Dimensions: 21 x 13
Kitchen
- Features: Range/Oven, Refrigerator, Dishwasher, Microwave, Disposal
- Level: Main
- Area: 247
- Dimensions: 19 x 13
Living room
- Level: Main
- Area: 209
- Dimensions: 19 x 11
Heating
- Forced Air
Appliances
- Included: Washer, Dryer, Water Softener Included
- Laundry: Lower Level
Features
- At Least 1 tub, Sun Room
- Basement: Full
- Number of fireplaces: 1
- Fireplace features: Wood Burning, 1 fireplace
Interior area
- Total structure area: 2,120
- Total interior livable area: 2,120 sqft
- Finished area above ground: 2,120
Property
Parking
- Total spaces: 2
- Parking features: 2 car, Attached
- Attached garage spaces: 2
- Has uncovered spaces: Yes
Features
- Levels: Two
- Stories: 2
- Patio & porch: Deck, Front Porch
- Exterior features: Four Season Room
Lot
- Size: 0.65 Acres
- Features: Cul-De-Sac, Rural-in subdivision
- Residential vegetation: Wooded
Details
- Parcel number: 081132495105
- Zoning: A-1
Construction
Type & style
- Home type: SingleFamily
- Architectural style: Raised Ranch
- Property subtype: Single Family Residence
Materials
- Aluminum Siding
- Foundation: Poured concrete foundatn
Condition
- Year built: 1977
Utilities & green energy
- Sewer: Non-Municipal/Prvt dispos
- Water: Well
Community & HOA
Community
- Security: Carbon Monoxide Detector(s), Smoke Detector(s)
- Subdivision: Tall Oaks
Location
- Region: Sun Prairie
Financial & listing details
- Price per square foot: $222/sqft
- Tax assessed value: $400,300
- Annual tax amount: $5,721
- Date on market: 9/8/2026
- Inclusions: Refrigerator, stove/range, dishwasher, microwave, water softener, washer, dryer.
- Exclusions: Seller's personal property.
Estimated market value
$466,600
$443,000 - $490,000
$2,983/mo
Price history
| Date | Event | Price |
|---|---|---|
| 10/3/2026 | Price change | $470,000-1.1%$222/sqft |
Source: SCWMLS #2032188 Report a problem | ||
| 9/30/2026 | Price change | $475,000-1%$224/sqft |
Source: SCWMLS #2032188 Report a problem | ||
| 9/25/2026 | Price change | $480,000-3.9%$226/sqft |
Source: SCWMLS #2032188 Report a problem | ||
| 9/14/2026 | Price change | $499,500-3.9%$236/sqft |
Source: SCWMLS #2032188 Report a problem | ||
| 9/8/2026 | Listed for sale | $519,900-2.8%$245/sqft |
Source: SCWMLS #2032188 Report a problem | ||
| 9/8/2026 | Listing removed | $535,000$252/sqft |
Source: SCWMLS #2027511 Report a problem | ||
| 8/21/2026 | Listed for sale | $535,000+46.6%$252/sqft |
Source: SCWMLS #2027511 Report a problem | ||
| 7/9/2026 | Sold | $365,000+44.3%$172/sqft |
Source: Public Record Report a problem | ||
| 9/15/2018 | Sold | $253,000-2.7%$119/sqft |
Source: Public Record Report a problem | ||
| 9/12/2018 | Pending sale | $259,900$123/sqft |
Source: Moving On Wisconsin Realty LLC #1837822 Report a problem | ||
| 8/11/2018 | Price change | $259,900-2.8%$123/sqft |
Source: Moving On Wisconsin Realty LLC #1837822 Report a problem | ||
| 8/1/2018 | Price change | $267,500-4.4%$126/sqft |
Source: Moving On Wisconsin Realty LLC #1837822 Report a problem | ||
| 6/19/2018 | Price change | $279,900-1.8%$132/sqft |
Source: CENTURY 21 Affiliated #1821785 Report a problem | ||
| 6/4/2018 | Price change | $284,900-3.4%$134/sqft |
Source: CENTURY 21 Affiliated #1821785 Report a problem | ||
| 5/14/2018 | Price change | $294,900-1.7%$139/sqft |
Source: CENTURY 21 Affiliated #1821785 Report a problem | ||
| 5/2/2018 | Price change | $299,900-3.2%$141/sqft |
Source: CENTURY 21 Affiliated #1821785 Report a problem | ||
| 4/24/2018 | Listed for sale | $309,900+11.1%$146/sqft |
Source: South Central Wisconsin MLS #1821785 Report a problem | ||
| 3/23/2018 | Listing removed | $279,000$132/sqft |
Source: CENTURY 21 Affiliated #1821785 Report a problem | ||
| 3/1/2018 | Price change | $279,000+1.5%$132/sqft |
Source: CENTURY 21 Affiliated #1821785 Report a problem | ||
| 2/5/2018 | Listed for sale | $274,900$130/sqft |
Source: Century 21 Affiliated #1821785 Report a problem | ||
Public tax history
| Year | Property taxes | Tax assessment |
|---|---|---|
| 2024 | $5,721 +5.5% | $400,300 +53.5% |
| 2023 | $5,422 +4.2% | $260,700 |
| 2022 | $5,204 +2.9% | $260,700 |
| 2021 | $5,057 -4.5% | $260,700 |
| 2020 | $5,296 +12.5% | $260,700 |
| 2019 | $4,708 0% | $260,700 |
| 2018 | $4,708 +0.9% | $260,700 |
| 2017 | $4,664 -0.4% | $260,700 |
| 2016 | $4,685 +4.7% | $260,700 |
| 2015 | $4,475 +1.1% | $260,700 |
| 2014 | $4,425 -8.7% | $260,700 |
| 2013 | $4,847 +1.4% | $260,700 |
| 2012 | $4,778 +4% | $260,700 |
| 2011 | $4,593 | $260,700 |
| 2010 | $4,593 +8.9% | $260,700 |
| 2009 | $4,218 +9.4% | $260,700 |
| 2008 | $3,855 -3.8% | $260,700 +43.5% |
| 2007 | $4,008 +2.5% | $181,700 |
| 2006 | $3,909 +6.2% | $181,700 |
| 2005 | $3,682 | $181,700 |
| 2004 | $3,682 +2.7% | $181,700 |
| 2003 | $3,585 +7.7% | $181,700 |
| 2002 | $3,328 +4.2% | $181,700 |
| 2001 | $3,193 +4.2% | $181,700 |
| 2000 | $3,065 | $181,700 |
Find assessor info on the county website
Monthly payment
Est. payment
Payment breakdown
Explore the cost of this home by adjusting the details. Changes won't be saved.Climate risks
Neighborhood: 53590
Nearby schools
Schools provided by the listing agent
- High: Sun Prairie East
- District: Sun Prairie
Source: SCWMLS. This data may not be complete. We recommend contacting the local school district to confirm school assignments for this home.

Similar homes
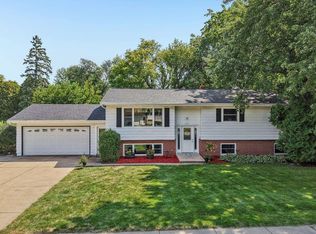
- $454,9004 bd2 ba2.2k sqft401 Woodview Dr, Sun Prairie, WI 53590For Sale
 MLS ID #2030968, June Streveler. SCWMLS
 - $475,0004 bd3 ba2.4k sqft4552 Falcon Ct, Cottage Grove, WI 53527For Sale
 MLS ID #2029997, Erin Flesch. SCWMLS
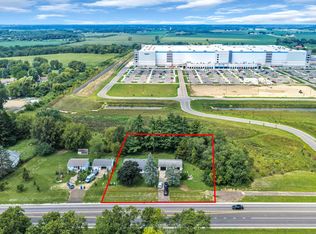
 - $650,0003 bd1 ba1.6k sqft4601 County Rd N, Sun Prairie, WI 53590For Sale
 MLS ID #2030981, Cindy Drehmel. SCWMLS
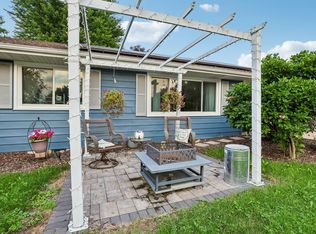
 - $437,9003 bd2 ba1.8k sqft713 Taft St, Sun Prairie, WI 53590For Sale
 MLS ID #2029271, Kim Streeter. SCWMLS
