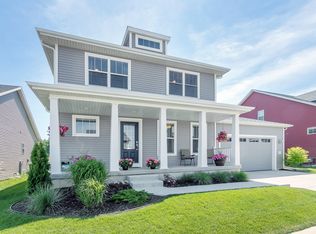
Truly unique and beautifully designed 2-bedroom, 2-bath home in Madison’s highly desirable Village of Autumn Lake! The standout feature is the expansive, open lofted primary suite, offering impressive space, soaring ceilings, abundant natural light, a gorgeous private bathroom, and its own outdoor deck—creating a one-of-a-kind retreat rarely found in homes like this. The bright, open-concept main level features a stunning kitchen with a large island, spacious second bedroom, full bath, convenient laundry, and a versatile office/den that could become a third bedroom. Enjoy outdoor living from the welcoming front porch or relax on the private covered backyard patio. The partially finished basement adds even more living space and storage. Ideally located near parks, restaurants, shopping, and easy interstate access.
Active
Price cut: $15K (8/14)
$479,900
1817 Red Fern Ln, Madison, WI 53718
2beds
2,094sqft
Single Family Residence
Built in 2017
6,534 Square Feet Lot
$477,000 Zestimate®
$229/sqft
$28/mo HOA
What's special
- --
- on Zillow
- 380
- views
- 21
- saves
Zillow last checked:
Listing updated:
Listed by:
Matt Deadman,
Real Broker LLC,
Jennifer Deadman,
Real Broker LLC
Source: SCWMLS,MLS#: 2028711
Facts & features
Interior
Bedrooms & bathrooms
- Bedrooms: 2
- Bathrooms: 2
- Full bathrooms: 2
- Main level bathrooms: 1
Primary bedroom
- Level: Upper
- Area: 320
- Dimensions: 20 x 16
Bedroom 2
- Level: Main
- Area: 110
- Dimensions: 11 x 10
Kitchen
- Features: Kitchen Island, Range/Oven, Refrigerator
- Level: Main
- Area: 238
- Dimensions: 17 x 14
Living room
- Level: Main
- Area: 270
- Dimensions: 18 x 15
Heating
- Forced Air
Cooling
- Central Air
Appliances
- Included: Washer, Dryer
- Laundry: Main Level
Features
- Walk-In Closet(s), Great room, Vaulted Ceiling(s), Split bedrooms, Rec Room, Den/Office
- Windows: Low Emissivity Windows
- Basement: Full,Partially Finished,Sump Pump,Bath/Stubbed,Radon Mitigation System
- Has fireplace: No
Interior area
- Total structure area: 2,094
- Total interior livable area: 2,094 sqft
- Finished area above ground: 1,698
Video & virtual tour
Property
Parking
- Total spaces: 2
- Parking features: 2 car, Attached, Garage Door Opener
- Attached garage spaces: 2
- Has uncovered spaces: Yes
Features
- Levels: Two
- Stories: 2
- Patio & porch: Deck, Front Porch, Covered
Lot
- Size: 6,534 Square Feet
- Dimensions: 65X103.5
- Features: Sidewalk
Details
- Parcel number: 081026353136
- Zoning: Residentia
- Special conditions: Restrictions/Covenants
Construction
Type & style
- Home type: SingleFamily
- Architectural style: National Folk/Farm
- Property subtype: Single Family Residence
Materials
- Vinyl Siding, Stone
- Foundation: Poured concrete foundatn
Condition
- Year built: 2017
Details
- Builder name: Veridian
Utilities & green energy
- Sewer: Public Sewer
- Water: Public
Green energy
- Green verification: Green Building Cert.
- Energy efficient items: Low VOC Materials
Community & HOA
Community
- Subdivision: Village of Autumn Lake
HOA
- Has HOA: Yes
- HOA fee: $339 annually
Location
- Region: Madison
Financial & listing details
- Price per square foot: $229/sqft
- Tax assessed value: $457,400
- Annual tax amount: $8,199
- Date on market: 7/23/2026
- Inclusions: Fridge, Stove, Dishwasher, Microwave, Washer, Dryer,
- Exclusions: metal rack in the garage, light fixture in the den, white cabinets with baskets in the closet, Annabelle hydrangea bush in the backyard
Estimated market value
$477,000
$453,000 - $501,000
$2,978/mo
Price history
| Date | Event | Price |
|---|---|---|
| 8/14/2026 | Price change | $479,900-3%$229/sqft |
Source: SCWMLS #2028711 Report a problem | ||
| 7/23/2026 | Listed for sale | $494,900+19.3%$236/sqft |
Source: SCWMLS #2028711 Report a problem | ||
| 11/29/2022 | Sold | $415,000+1.2%$198/sqft |
Source: Public Record Report a problem | ||
| 9/12/2022 | Contingent | $410,000$196/sqft |
Source:  WIREX MLS #1943135 Report a problem WIREX MLS #1943135 Report a problem | ||
| 9/9/2022 | Listed for sale | $410,000+20.7%$196/sqft |
Source: WIREX MLS #1943135 Report a problem | ||
| 9/12/2017 | Sold | $339,719$162/sqft |
Source: SCWMLS #1814475 Report a problem | ||
Public tax history
| Year | Property taxes | Tax assessment |
|---|---|---|
| 2024 | $9,170 +9.4% | $444,100 +7% |
| 2023 | $8,384 | $415,000 +13.2% |
| 2022 | -- | $366,500 +2.7% |
| 2021 | -- | $356,800 +1% |
| 2020 | -- | $353,300 +4% |
| 2019 | $8,018 | $339,700 |
| 2018 | $8,018 +467.4% | $339,700 +476.7% |
| 2017 | $1,413 | $58,900 +58800% |
| 2016 | -- | $100 |
Find assessor info on the county website
Monthly payment
Est. payment
Payment breakdown
Explore the cost of this home by adjusting the details. Changes won't be saved.Climate risks
Neighborhood: High Crossing
Nearby schools
Schools provided by the listing agent
- Elementary: Meadow View
- Middle: Central Heights
- High: Sun Prairie East
- District: Sun Prairie
Source: SCWMLS. This data may not be complete. We recommend contacting the local school district to confirm school assignments for this home.

Similar homes
- $545,0003 bd3 ba1.9k sqft5512 Levitan Ln, Madison, WI 53718For Sale
 MLS ID #2027097, Josh Lamp. SCWMLS
 - $539,9004 bd3 ba2.5k sqft5884 Tranquility Trl, Madison, WI 53718For Sale
 MLS ID #2029705, Kathleen Abraham. SCWMLS
 - $409,9003 bd3 ba1.5k sqft5730 Tranquility Trl, Madison, WI 53718For Sale
 MLS ID #2031238, Justin Witkins. SCWMLS
 - $509,9003 bd4 ba2k sqft6605 Carlton DRIVE, Madison, WI 53718Active
 MLS ID #1971005, Jacob Schneider Group*. WIREX MLS
