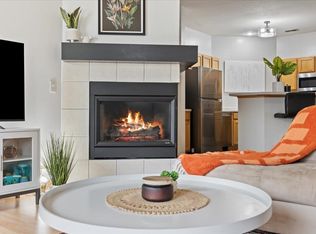
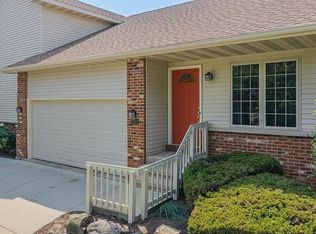
Bright and spacious 2-bedroom condo featuring a versatile bonus room and two underground parking stalls! An abundance of large windows fills the open living space with natural light, creating a warm and inviting atmosphere. The living room showcases a vaulted tray-style ceiling and a beautiful fireplace with a granite surround. A generously sized, separate dining area flows comfortably alongside the main living space. The kitchen features crisp white cabinetry, stainless steel appliances, tile flooring, and a charming bay-window eating nook that captures the sunshine. LVP flooring extends throughout the main living areas, while the bonus room offers endless possibilities for a home office, guest space, or hobby room. One of the larger units in the association, this condo also offers the convenience of elevator access, making trips to and from your underground parking especially easy during Wisconsin’s colder months.
Active
$375,000
1549 Langley Ln, Madison, WI 53718
2beds
1,880sqft
Condominium
Built in 1996
-- sqft lot
$342,800 Zestimate®
$199/sqft
$425/mo HOA
What's special
- --
- on Zillow
- 298
- views
- 10
- saves
Zillow last checked:
Listing updated:
Listed by:
Kate Somers,
Real Broker LLC
Source: SCWMLS,MLS#: 2035275
Facts & features
Interior
Bedrooms & bathrooms
- Bedrooms: 2
- Bathrooms: 2
- Full bathrooms: 2
- Main level bathrooms: 2
Primary bedroom
- Level: Main
- Area: 180
- Dimensions: 15 x 12
Bedroom 2
- Level: Main
- Area: 154
- Dimensions: 14 x 11
Dining room
- Level: Main
- Area: 108
- Dimensions: 12 x 9
Kitchen
- Features: Pantry, Kitchen Island, Range/Oven, Refrigerator, Dishwasher, Microwave, Disposal
- Level: Main
- Area: 143
- Dimensions: 11 x 13
Living room
- Level: Main
- Area: 256
- Dimensions: 16 x 16
Heating
- Forced Air
Cooling
- Central Air
Appliances
- Included: Washer, Water softener included
Features
- Walk-In Closet(s), Vaulted Ceiling(s), Wet Bar, Storage Unit Inc, Bonus Room
- Flooring: Wood or sim. wood floors
- Windows: Skylight(s), Window Coverings
- Basement: None
- Number of fireplaces: 1
- Fireplace features: Gas, 1 fireplace
- Common walls with other units/homes: End Unit
Interior area
- Total structure area: 1,880
- Total interior livable area: 1,880 sqft
- Finished area above ground: 1,880
Property
Parking
- Parking features: Attached, Underground, Heated Garage, 2+ spaces assigned, Garage Door Opener, Assigned, Insulated Garage
- Has attached garage: Yes
Features
- Patio & porch: Deck/Balcony, Patio
Details
- Parcel number: 071014107041
- Zoning: pud
Construction
Type & style
- Home type: Condo
- Property subtype: Condominium
Materials
- Aluminum Siding, Brick, Stucco, Stone
Condition
- Year built: 1996
Utilities & green energy
- Sewer: Public Sewer
- Water: Public
Green energy
- Energy efficient items: Appliances
Community & HOA
Community
- Features: Common Green Space, Close to busline, Elevator
- Security: Security system for Unit, Smoke Detector(s), Security System, Fire Sprinkler System
HOA
- Has HOA: Yes
- Amenities included: Parking, High Speed Internet
- Services included: Trash, Snow Removal, Common area maintenance, Common area insurance, Reserve fund, Lawn maintenance
- HOA fee: $425 monthly
Location
- Region: Madison
Financial & listing details
- Price per square foot: $199/sqft
- Tax assessed value: $340,700
- Annual tax amount: $5,991
- Date on market: 10/24/2026
- Inclusions: Refrigerator, Stove/Oven, Microwave, Disposal, Dishwasher, Water Softener, Washer, Dryer, Extra refrigerator in laundry room, Table and Chairs (6), Wall mirror, blinds, window coverings
- Exclusions: seller personal items
Estimated market value
$342,800
$322,000 - $363,000
$2,404/mo
Price history
| Date | Event | Price |
|---|---|---|
| 11/4/2026 | Listed for sale | $375,000+99.5%$199/sqft |
Source: SCWMLS #2035275 Report a problem | ||
| 6/3/2019 | Sold | $188,000$100/sqft |
Source: Public Record Report a problem | ||
Public tax history
| Year | Property taxes | Tax assessment |
|---|---|---|
| 2025 | $5,991 -3% | $340,700 +8% |
| 2024 | $6,176 +7.1% | $315,500 +10.2% |
| 2023 | $5,768 | $286,300 +8.5% |
| 2022 | -- | $263,900 +20% |
| 2021 | -- | $219,900 +9% |
| 2020 | -- | $201,700 +5% |
| 2019 | $3,741 | $192,100 +8% |
| 2018 | $3,741 -4.9% | $177,900 |
| 2017 | $3,933 +12.8% | $177,900 +10% |
| 2016 | $3,487 +0.1% | $161,700 +6% |
| 2014 | $3,485 -1.1% | $152,500 -5% |
| 2013 | $3,523 -4.9% | $160,600 |
| 2012 | $3,705 +5.1% | $160,600 |
| 2011 | $3,523 -4% | $160,600 -7% |
| 2010 | $3,670 +3.5% | $172,700 -4% |
| 2009 | $3,546 +0.7% | $179,900 -4% |
| 2008 | $3,522 -3.6% | $187,400 -2% |
| 2007 | $3,655 +0.1% | $191,200 |
| 2006 | $3,651 -1.9% | $191,200 +4% |
| 2005 | $3,722 -6.4% | $183,800 |
| 2004 | $3,978 +1.7% | $183,800 |
| 2003 | $3,913 -4.6% | $183,800 +2.8% |
| 2002 | $4,101 +1.2% | $178,800 +6% |
| 2001 | $4,054 -1.2% | $168,700 +2% |
| 2000 | $4,102 | $165,400 |
Find assessor info on the county website
Monthly payment
Est. payment
Payment breakdown
Explore the cost of this home by adjusting the details. Changes won't be saved.Climate risks
Neighborhood: 53718
Nearby schools
Schools provided by the listing agent
- Elementary: Elvehjem
- Middle: Sennett
- High: Lafollette
- District: Madison
Source: SCWMLS. This data may not be complete. We recommend contacting the local school district to confirm school assignments for this home.


Similar homes
- $244,9003 bd2 ba1.1k sqft1634 Kings Mill Way APT 202, Madison, WI 53718For Sale
 MLS ID #2032912, Helen Pazen. SCWMLS
- $320,0003 bd2 ba1.3k sqft121 Metro Ter Unit 208, Madison, WI 53718For Sale
 MLS ID #2029156, Cindy Drehmel. SCWMLS
- $379,9003 bd4 ba1.9k sqft5113 Merwood Ln #113, Madison, WI 53718For Sale
 MLS ID #2030093, Jeff Schraml. SCWMLS
- $385,0004 bd2 ba2.2k sqft5009 Sycamore Ave, Madison, WI 53704For Sale
 MLS ID #2029749, Dave Johnson. SCWMLS
