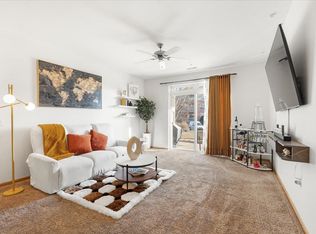
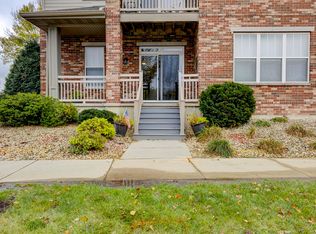
Fully updated 3-bedroom, 2-bathroom East Madison condo that feels like brand new construction! Meticulously refreshed, this spacious 1,379 sq. ft. garden-style home features new LVP floors and fresh professional paint throughout. Rest easy knowing the high-ticket mechanicals are already done, with updated heating and central air conditioning systems installed within the past 5 years. The bright, open-concept layout centers around an expansive kitchen with a raised breakfast bar, flowing into a sunlit living room and private balcony. The primary suite offers an oasis of comfort with a massive walk-in closet. Luxury community perks include two assigned heated underground garage spaces, private storage room, security system, secure elevator, and full access to the premier clubhouse, fitness center, and whirlpool. Condo fees conveniently bundle hot water, water/sewer, snow removal, and lawn care. Unbeatable location minutes from shopping, dining, and interstate access! Seller is motivated.
Active
$320,000
121 Metro Ter Unit 208, Madison, WI 53718
3beds
1,379sqft
Condominium
Built in 2006
-- sqft lot
$318,700 Zestimate®
$232/sqft
$415/mo HOA
What's special
- --
- on Zillow
- 189
- views
- 7
- saves
Zillow last checked:
Listing updated:
Listed by:
Cindy Drehmel,
Badger Realty Team
Source: SCWMLS,MLS#: 2029156
Facts & features
Interior
Bedrooms & bathrooms
- Bedrooms: 3
- Bathrooms: 2
- Full bathrooms: 2
- Main level bathrooms: 2
Primary bedroom
- Level: Main
- Area: 168
- Dimensions: 14 x 12
Bedroom 2
- Level: Main
- Area: 100
- Dimensions: 10 x 10
Bedroom 3
- Level: Main
- Area: 100
- Dimensions: 10 x 10
Dining room
- Level: Main
- Area: 110
- Dimensions: 11 x 10
Kitchen
- Features: Breakfast Bar, Range/Oven, Refrigerator, Dishwasher, Microwave, Disposal
- Level: Main
- Area: 100
- Dimensions: 10 x 10
Living room
- Level: Main
- Area: 182
- Dimensions: 14 x 13
Heating
- Forced Air
Cooling
- Central Air
Appliances
- Laundry: Main Level
Features
- Walk-In Closet(s), At Least 1 tub
- Basement: None
- Has fireplace: No
Interior area
- Total structure area: 1,379
- Total interior livable area: 1,379 sqft
- Finished area above ground: 1,379
Video & virtual tour
Property
Parking
- Parking features: Underground, 2+ spaces assigned
- Has attached garage: Yes
Features
- Patio & porch: Deck/Balcony
- Spa features: Community
Details
- Parcel number: 071002107748
- Zoning: Res
Construction
Type & style
- Home type: Condo
- Property subtype: Condominium
Materials
- Vinyl Siding, Brick, Stone
Condition
- Year built: 2006
Utilities & green energy
- Sewer: Public Sewer
- Water: Public
Community & HOA
Community
- Features: Clubhouse, Fitness Center, Elevator
- Security: Security System
HOA
- Has HOA: Yes
- Amenities included: Parking
- Services included: Hot Water, Water/Sewer, Trash, Snow Removal, Common area maintenance, Common area insurance, Reserve fund
- HOA fee: $415 monthly
Location
- Region: Madison
Financial & listing details
- Price per square foot: $232/sqft
- Tax assessed value: $274,400
- Annual tax amount: $4,754
- Date on market: 7/29/2026
- Inclusions: Refrigerator, Stove Oven, Microwave, Dishwasher, Window Treatments, Washer, Dryer Storage Unit in Basement, 2 Parking Spaces in Basement
- Exclusions: personal belongings
Estimated market value
$318,700
$303,000 - $335,000
$2,117/mo
Price history
| Date | Event | Price |
|---|---|---|
| 7/29/2026 | Listed for sale | $320,000+66.7%$232/sqft |
Source: SCWMLS #2029156 Report a problem | ||
| 7/20/2020 | Sold | $192,000+63.4%$139/sqft |
Source: Public Record Report a problem | ||
| 11/10/2011 | Listing removed | $117,500$85/sqft |
Source: CENTURY 21 Affiliated #1606916 Report a problem | ||
| 7/29/2011 | Listed for sale | $117,500$85/sqft |
Source: CENTURY 21 Affiliated #1606916 Report a problem | ||
| 2/22/2011 | Listing removed | $117,500$85/sqft |
Source: CENTURY 21 Affiliated #1606916 Report a problem | ||
| 9/30/2010 | Listed for sale | $117,500-24.6%$85/sqft |
Source: Century 21 Affiliated #1606916 Report a problem | ||
| 4/14/2006 | Sold | $155,900$113/sqft |
Source: Public Record Report a problem | ||
Public tax history
| Year | Property taxes | Tax assessment |
|---|---|---|
| 2024 | $4,974 +6.9% | $254,100 +10% |
| 2023 | $4,654 | $231,000 +8.2% |
| 2022 | -- | $213,400 +11.1% |
| 2021 | -- | $192,000 +4.6% |
| 2020 | -- | $183,600 +6% |
| 2019 | $3,414 | $173,200 +6% |
| 2018 | $3,414 +10.2% | $163,400 +15% |
| 2017 | $3,098 +8.4% | $142,100 +6% |
| 2016 | $2,858 +2.2% | $134,100 +8.1% |
| 2014 | $2,795 +5.2% | $124,000 +5% |
| 2013 | $2,657 -0.7% | $118,100 |
| 2012 | $2,676 +0.7% | $118,100 -4% |
| 2011 | $2,657 -11.2% | $123,000 -13.5% |
| 2010 | $2,991 +2.3% | $142,200 -5% |
| 2009 | $2,925 +0.5% | $149,700 -4% |
| 2008 | $2,909 -1.8% | $155,900 |
| 2007 | $2,961 +340.7% | $155,900 +357.2% |
| 2006 | $672 | $34,100 |
Find assessor info on the county website
Monthly payment
Est. payment
Payment breakdown
Explore the cost of this home by adjusting the details. Changes won't be saved.Climate risks
Neighborhood: 53718
Nearby schools
Schools provided by the listing agent
- Elementary: Kennedy
- Middle: Whitehorse
- High: Lafollette
- District: Madison
Source: SCWMLS. This data may not be complete. We recommend contacting the local school district to confirm school assignments for this home.


Similar homes
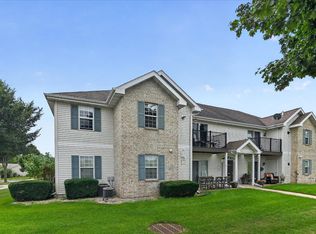
- $278,9002 bd2 ba1.2k sqft6633 Reston Heights Dr Unit 3, Madison, WI 53718For Sale
 MLS ID #2032861, Laurie Homan. SCWMLS
 - $320,0002 bd3 ba1.4k sqft5829 Gemini Dr, Madison, WI 53718For Sale
 MLS ID #2032266, Tiffany Malone. SCWMLS
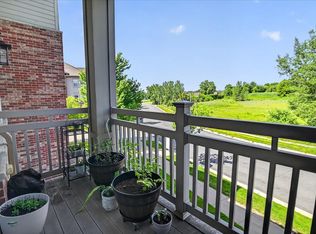
 - $239,9002 bd2 ba1.1k sqft141 Metro Ter Unit 203, Madison, WI 53718For Sale
 MLS ID #2024850, Tiffany Shields. SCWMLS
 - $394,9003 bd4 ba1.7k sqft149 Milky Way, Madison, WI 53718For Sale
 MLS ID #2029814, Joshua Pelletter. SCWMLS
