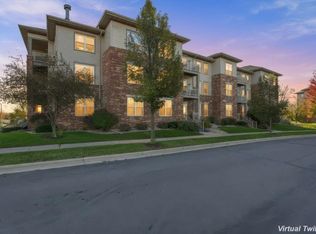
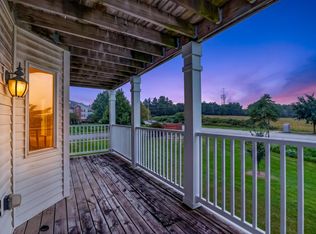
Incredible end unit condo on the near east side! This spacious main floor unit features LVP flooring throughout, has tons of windows and light exposure, and 2 sets of sliding doors leading to 2 private patios. Awesome kitchen with tons of counter space and breakfast bar. Living room features stone accent wall. Two very large bedrooms, both with huge closets, are large enough for king size beds. Primary bedroom includes an ensuite full bathroom, plus there's another full bathroom for the second bedroom or guests. This great unit is close to Hwy 51 for access to anywhere you need to go. Near Woodman's and all the fun in Atwood too. Enjoy the low condo fees! Furnace & AC 2025. Water Softener and Iron Filter 2025. Washer/Dryer 2021.
Active
Price cut: $15K (10/13)
$250,000
4144 Bruns Ave, Madison, WI 53714
2beds
1,150sqft
Condominium
Built in 2006
-- sqft lot
$249,300 Zestimate®
$217/sqft
$210/mo HOA
What's special
- --
- on Zillow
- 531
- views
- 40
- saves
Zillow last checked:
Listing updated:
Listed by:
Asher Masino,
Lauer Realty Group, Inc.
Source: SCWMLS,MLS#: 2033453
Facts & features
Interior
Bedrooms & bathrooms
- Bedrooms: 2
- Bathrooms: 2
- Full bathrooms: 2
- Main level bathrooms: 2
Primary bedroom
- Level: Main
- Area: 182
- Dimensions: 14 x 13
Bedroom 2
- Level: Main
- Area: 182
- Dimensions: 14 x 13
Kitchen
- Features: Breakfast Bar, Range/Oven, Refrigerator, Dishwasher, Microwave, Disposal
- Level: Main
- Area: 110
- Dimensions: 11 x 10
Living room
- Level: Main
- Area: 198
- Dimensions: 18 x 11
Heating
- Forced Air
Cooling
- Central Air
Appliances
- Included: Water softener included
Features
- Walk-In Closet(s), At Least 1 tub
- Flooring: Wood or sim. wood floors
- Basement: None
- Has fireplace: No
- Common walls with other units/homes: End Unit
Interior area
- Total structure area: 1,150
- Total interior livable area: 1,150 sqft
- Finished area above ground: 1,150
Property
Parking
- Total spaces: 1
- Parking features: 1 car Garage, Attached
- Attached garage spaces: 1
Features
- Patio & porch: Deck/Balcony, Patio
- Exterior features: Private Entrance
Details
- Parcel number: 071004148820
- Zoning: R-4
Construction
Type & style
- Home type: Condo
- Property subtype: Condominium
Materials
- Vinyl Siding, Brick
Condition
- Year built: 2006
Utilities & green energy
- Sewer: Public Sewer
- Water: Joint well
Green energy
- Energy efficient items: Appliances
Community & HOA
Community
- Features: Common Green Space, Close to busline
HOA
- Has HOA: Yes
- Services included: Trash, Snow Removal, Common area maintenance, Common area insurance, Reserve fund, Lawn maintenance
- HOA fee: $210 monthly
Location
- Region: Madison
Financial & listing details
- Price per square foot: $217/sqft
- Tax assessed value: $217,800
- Annual tax amount: $3,053
- Date on market: 9/25/2026
- Inclusions: Range/Oven, Refrigerator, Dishwasher, Microwave, Disposal, Washer/Dryer, Water Softener, All Window Coverings
- Exclusions: All personal property of the Seller.
Estimated market value
$249,300
$237,000 - $262,000
$1,933/mo
Price history
| Date | Event | Price |
|---|---|---|
| 10/13/2026 | Price change | $250,000-5.7%$217/sqft |
Source: SCWMLS #2033453 Report a problem | ||
| 10/2/2026 | Listed for sale | $265,000+46.4%$230/sqft |
Source: SCWMLS #2033453 Report a problem | ||
| 6/22/2018 | Sold | $181,000+0.6%$157/sqft |
Source: SCWMLS #1826113 Report a problem | ||
| 4/2/2018 | Listed for sale | $179,900+29.4%$156/sqft |
Source: First Weber Inc #1826113 Report a problem | ||
| 11/16/2016 | Sold | $139,000-0.7%$121/sqft |
Source: Public Record Report a problem | ||
| 8/11/2016 | Listed for sale | $140,000+12%$122/sqft |
Source: Keller Williams Realty #1783896 Report a problem | ||
| 10/23/2013 | Sold | $125,000$109/sqft |
Source: Public Record Report a problem | ||
| 8/31/2013 | Price change | $125,000-3.8%$109/sqft |
Source: Pinnacle Real Estate Group, LLC #1686567 Report a problem | ||
| 6/1/2013 | Listed for sale | $130,000-15.6%$113/sqft |
Source: Pinnacle Real Estate Group, LLC #1686567 Report a problem | ||
| 10/20/2009 | Sold | $154,000$134/sqft |
Source: Public Record Report a problem | ||
Public tax history
| Year | Property taxes | Tax assessment |
|---|---|---|
| 2025 | $3,053 +13.8% | $217,800 |
| 2024 | $2,684 -20.5% | $217,800 +20.3% |
| 2023 | $3,377 +16.4% | $181,000 |
| 2022 | $2,902 +8.4% | $181,000 |
| 2021 | $2,677 +2.3% | $181,000 |
| 2020 | $2,617 +12.9% | $181,000 |
| 2019 | $2,318 0% | $181,000 +21.6% |
| 2018 | $2,318 -9.1% | $148,900 |
| 2017 | $2,550 +8.9% | $148,900 |
| 2016 | $2,342 -7.9% | $148,900 |
| 2015 | $2,544 -2.4% | $148,900 |
| 2014 | $2,607 +1.2% | $148,900 |
| 2013 | $2,576 -6.5% | $148,900 |
| 2012 | $2,757 +0.5% | $148,900 |
| 2011 | $2,743 | $148,900 |
| 2010 | $2,743 +13.8% | $148,900 |
| 2009 | $2,410 +1.3% | $148,900 +23.3% |
| 2008 | $2,378 +31.5% | $120,800 +37.1% |
| 2007 | $1,808 | $88,100 |
Find assessor info on the county website
Monthly payment
Est. payment
Payment breakdown
Explore the cost of this home by adjusting the details. Changes won't be saved.Climate risks
Neighborhood: Heistand
Nearby schools
Schools provided by the listing agent
- Elementary: Schenk
- Middle: Whitehorse
- High: Lafollette
- District: Madison
Source: SCWMLS. This data may not be complete. We recommend contacting the local school district to confirm school assignments for this home.
Similar homes
- $250,0002 bd2 ba1.2k sqft141 Metro Ter Unit 301, Madison, WI 53718For Sale
 MLS ID #2034995, Matt Deadman. SCWMLS
- $244,9003 bd2 ba1.1k sqft1634 Kings Mill Way APT 202, Madison, WI 53718For Sale
 MLS ID #2032912, Helen Pazen. SCWMLS
- $230,0002 bd2 ba1.1k sqft101 Metro Ter Unit 101, Madison, WI 53718For Sale
 MLS ID #2031648, Mary Gandolfo. SCWMLS
- $267,0003 bd2 ba1.1k sqft964 Rockefeller Ln, Madison, WI 53704For Sale
 MLS ID #2033035, The Greskelly Team. SCWMLS
